Conflict in
Light & Dark
An Underground Museum film institution shaped through contrasts between concrete and glass, mass and incision, darkness and projected light.
- Type
- Individual architecture studio
- Site
- Leimert Park, Los Angeles
- Studio
- Columbia GSAPP · Yo-Ichiro Hakomori
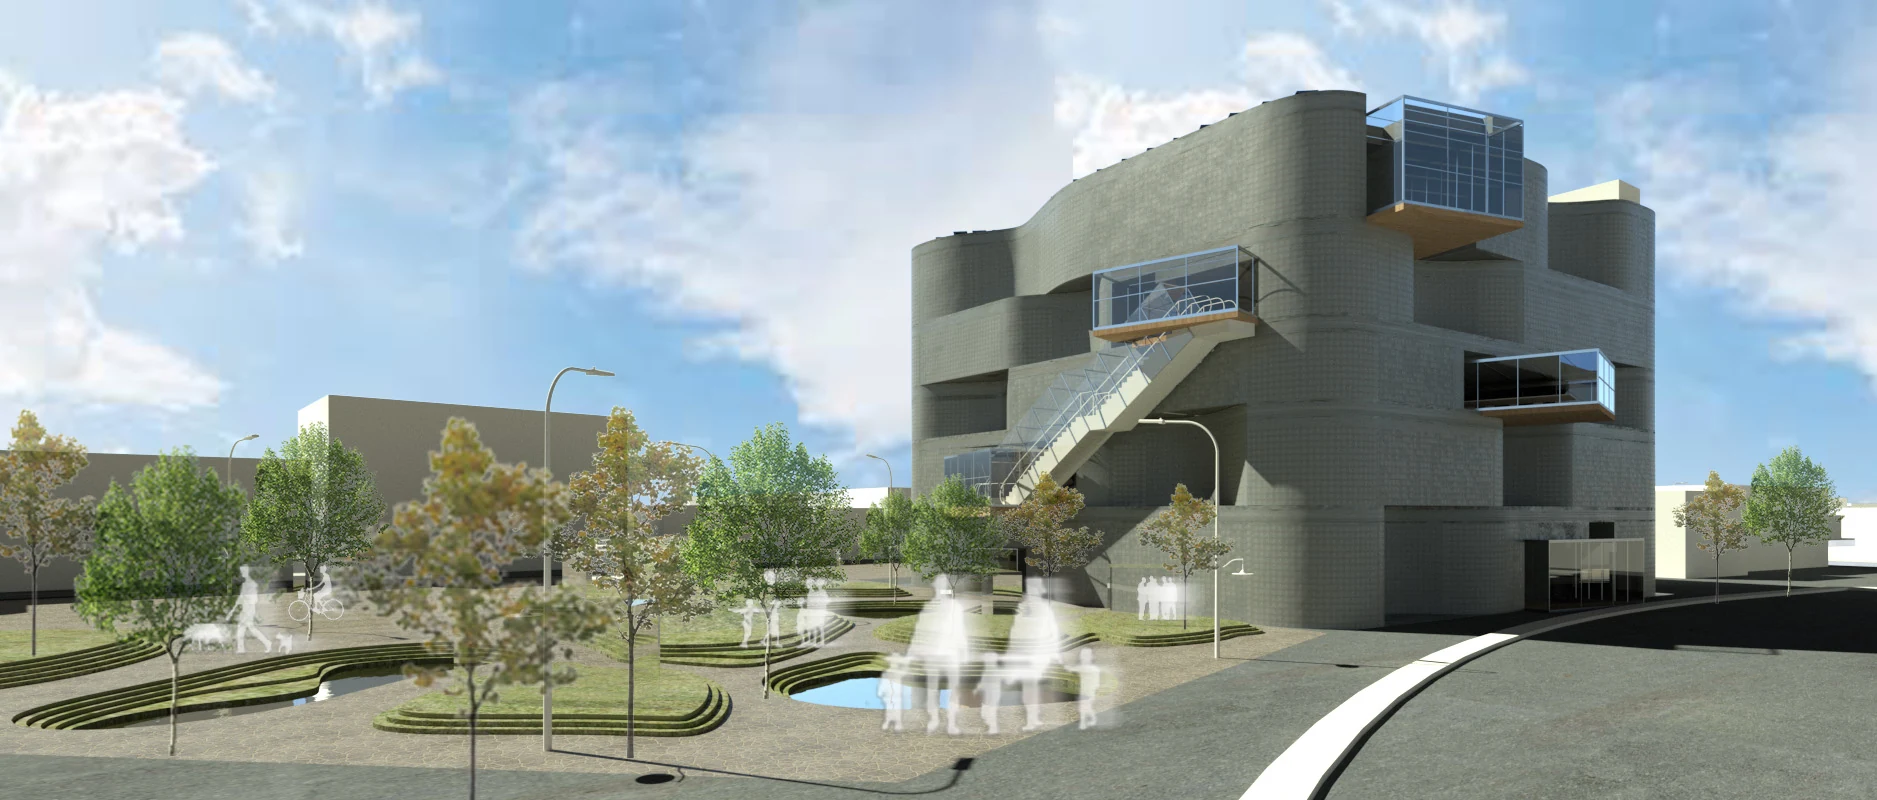
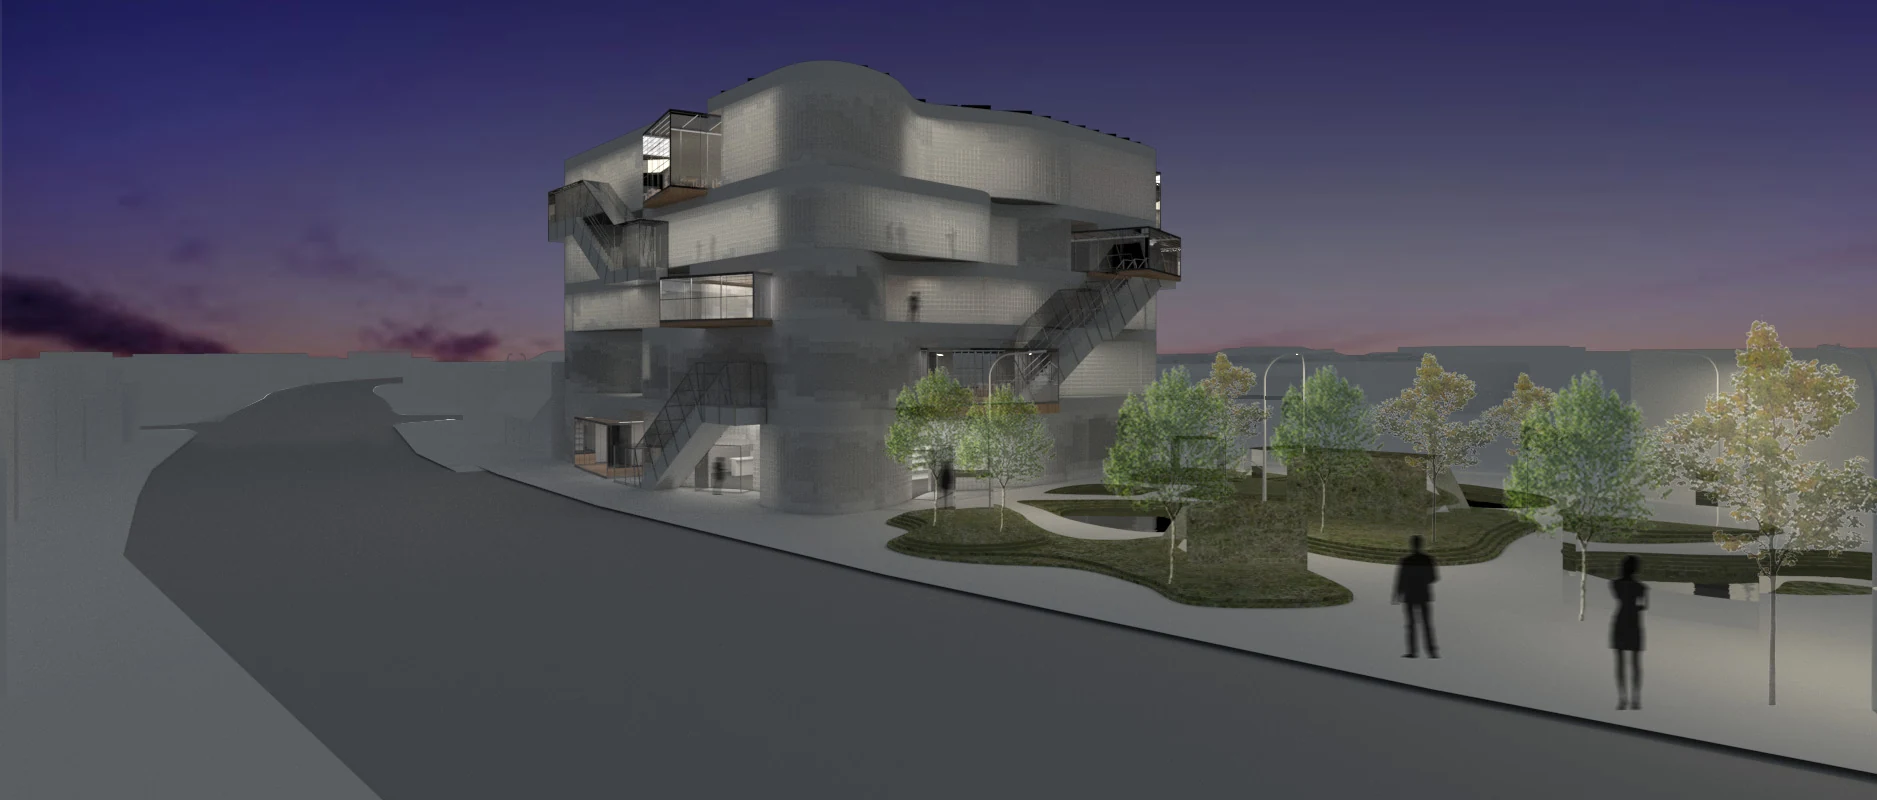
Contrast becomes the building’s spatial language.
Photography associated with the Underground Museum uses light and shade to make histories, identities, and tensions visible. The film institution translates that visual language into architecture. Concrete produces dark, weighty rooms; glass creates bright passages and long views. Instead of resolving these materials into a neutral whole, the project lets their differences remain legible.
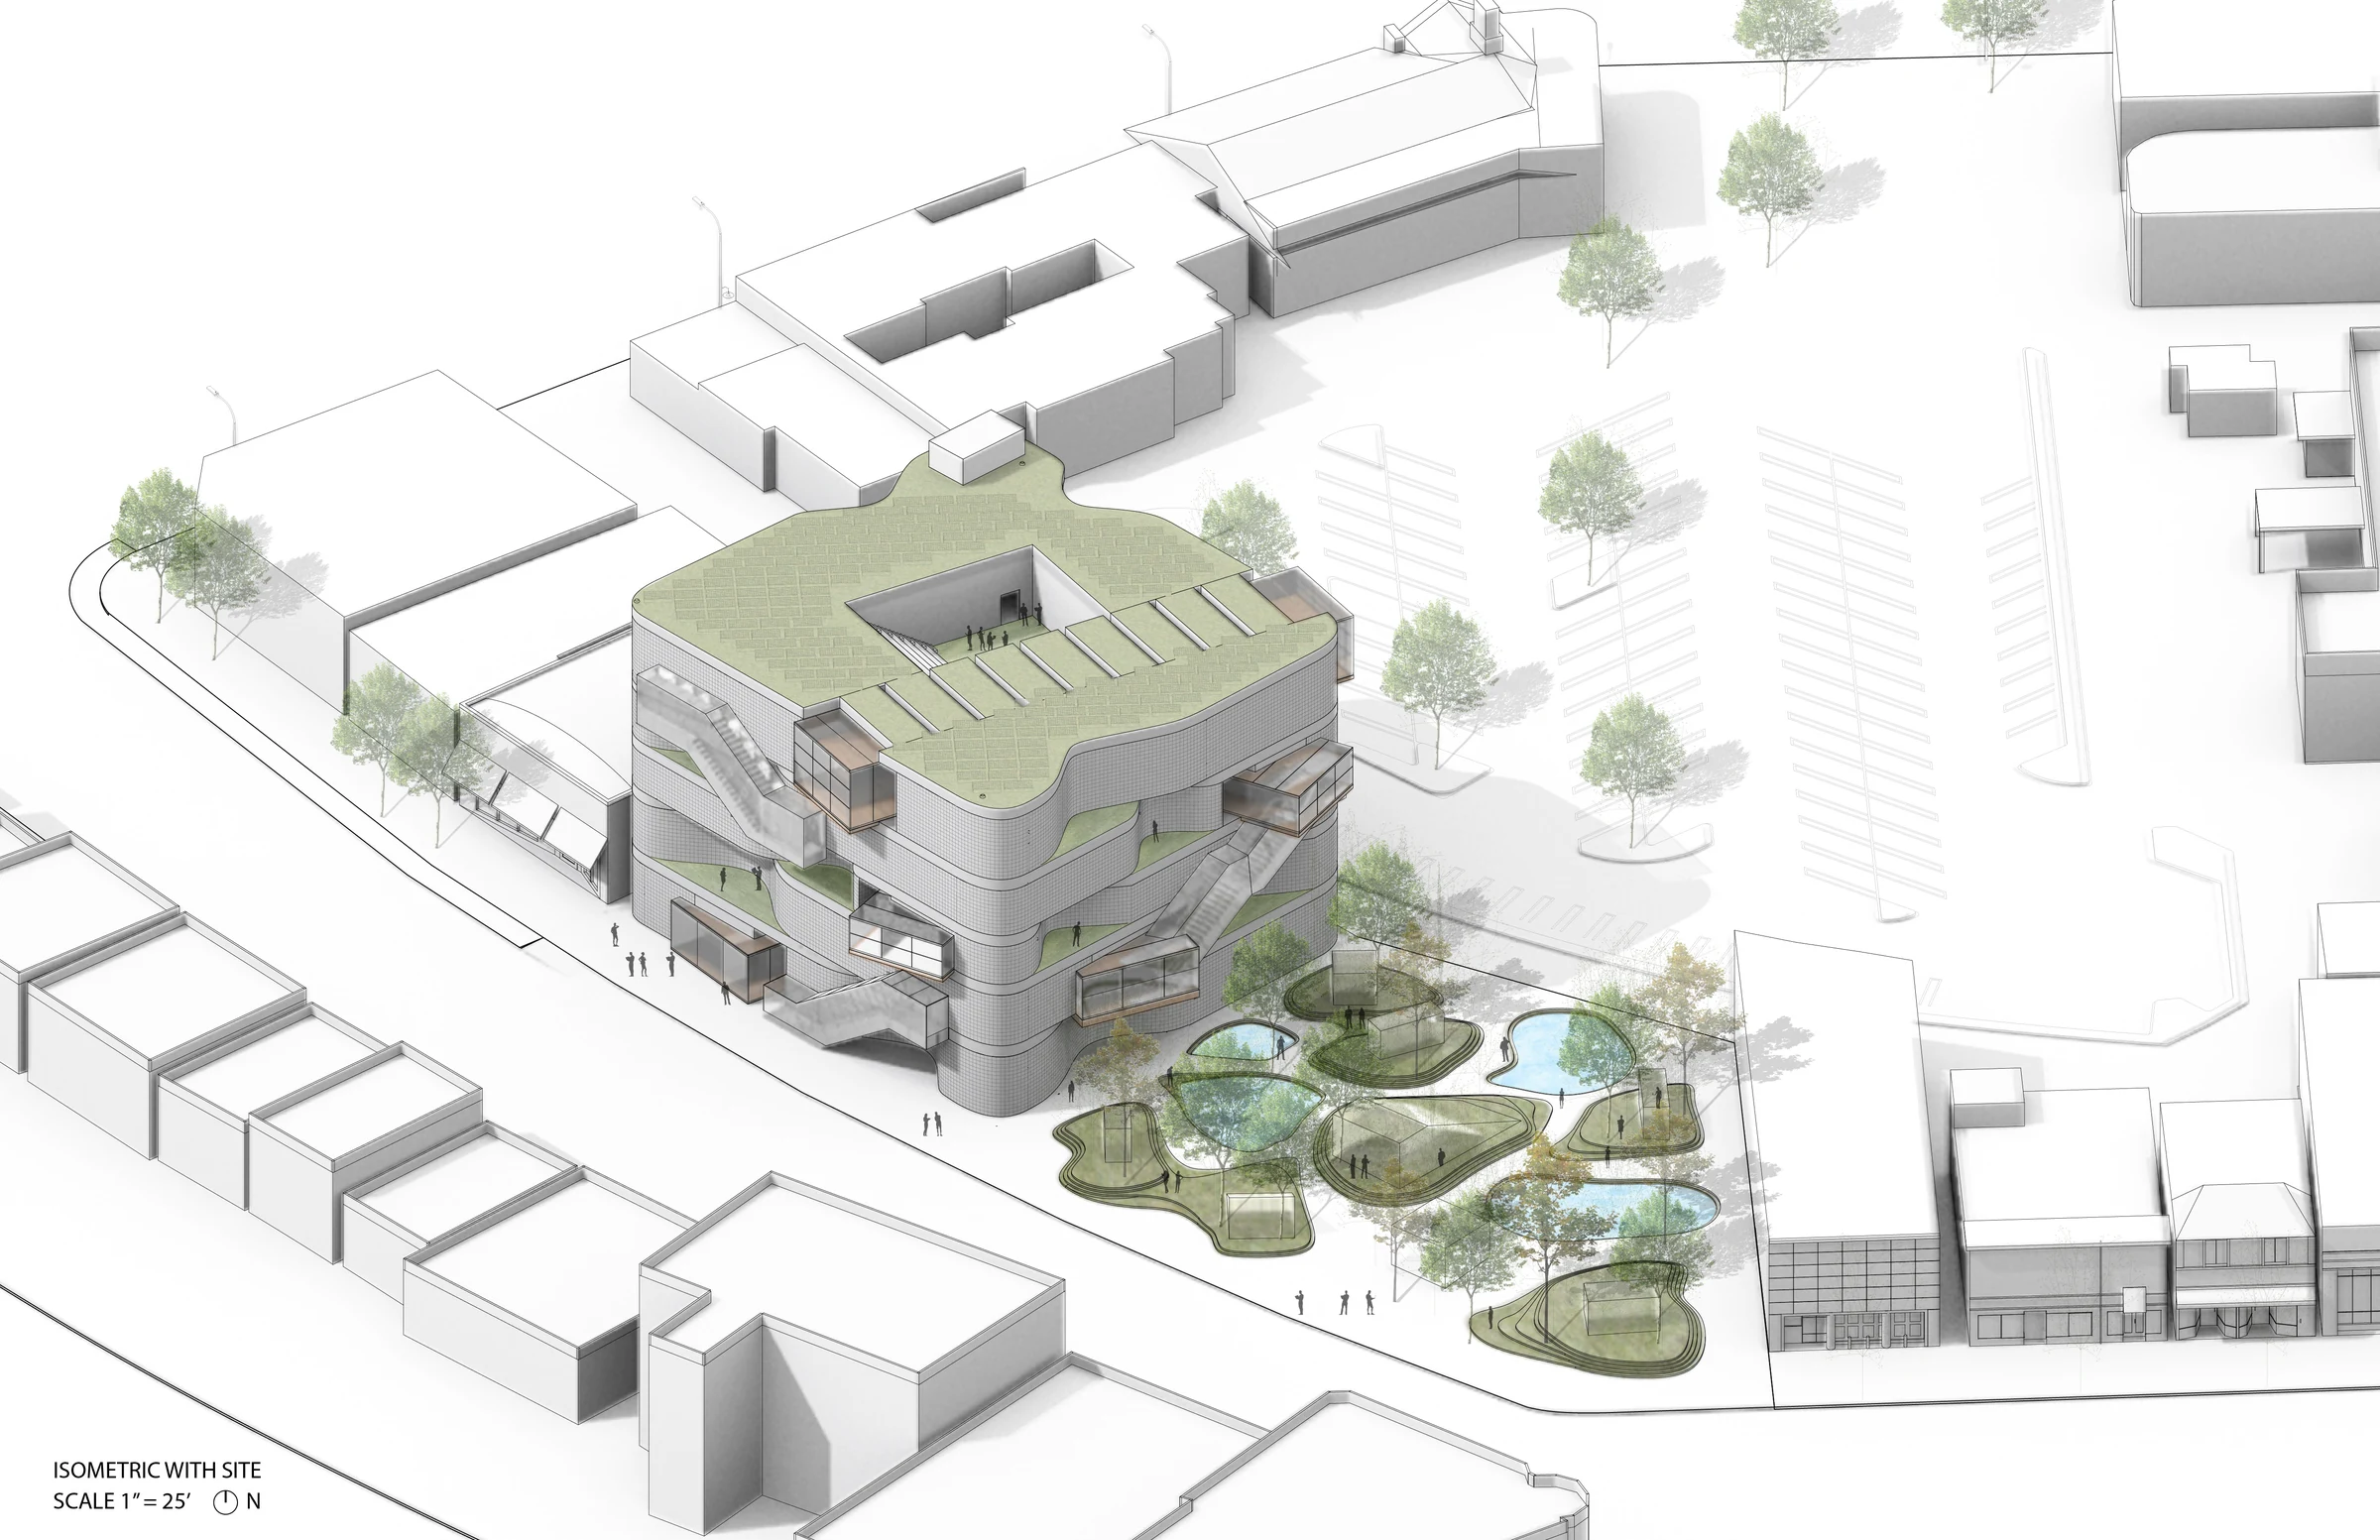
A compact cultural building opens toward a public landscape.
The proposal sits in Leimert Park beside a garden of planted rooms, paths, and water. Its dense vertical form concentrates classrooms, theaters, studios, archives, workshops, and exhibition space while the ground floor extends into the landscape as an informal civic threshold.
Glass passages cut through a carved concrete volume.
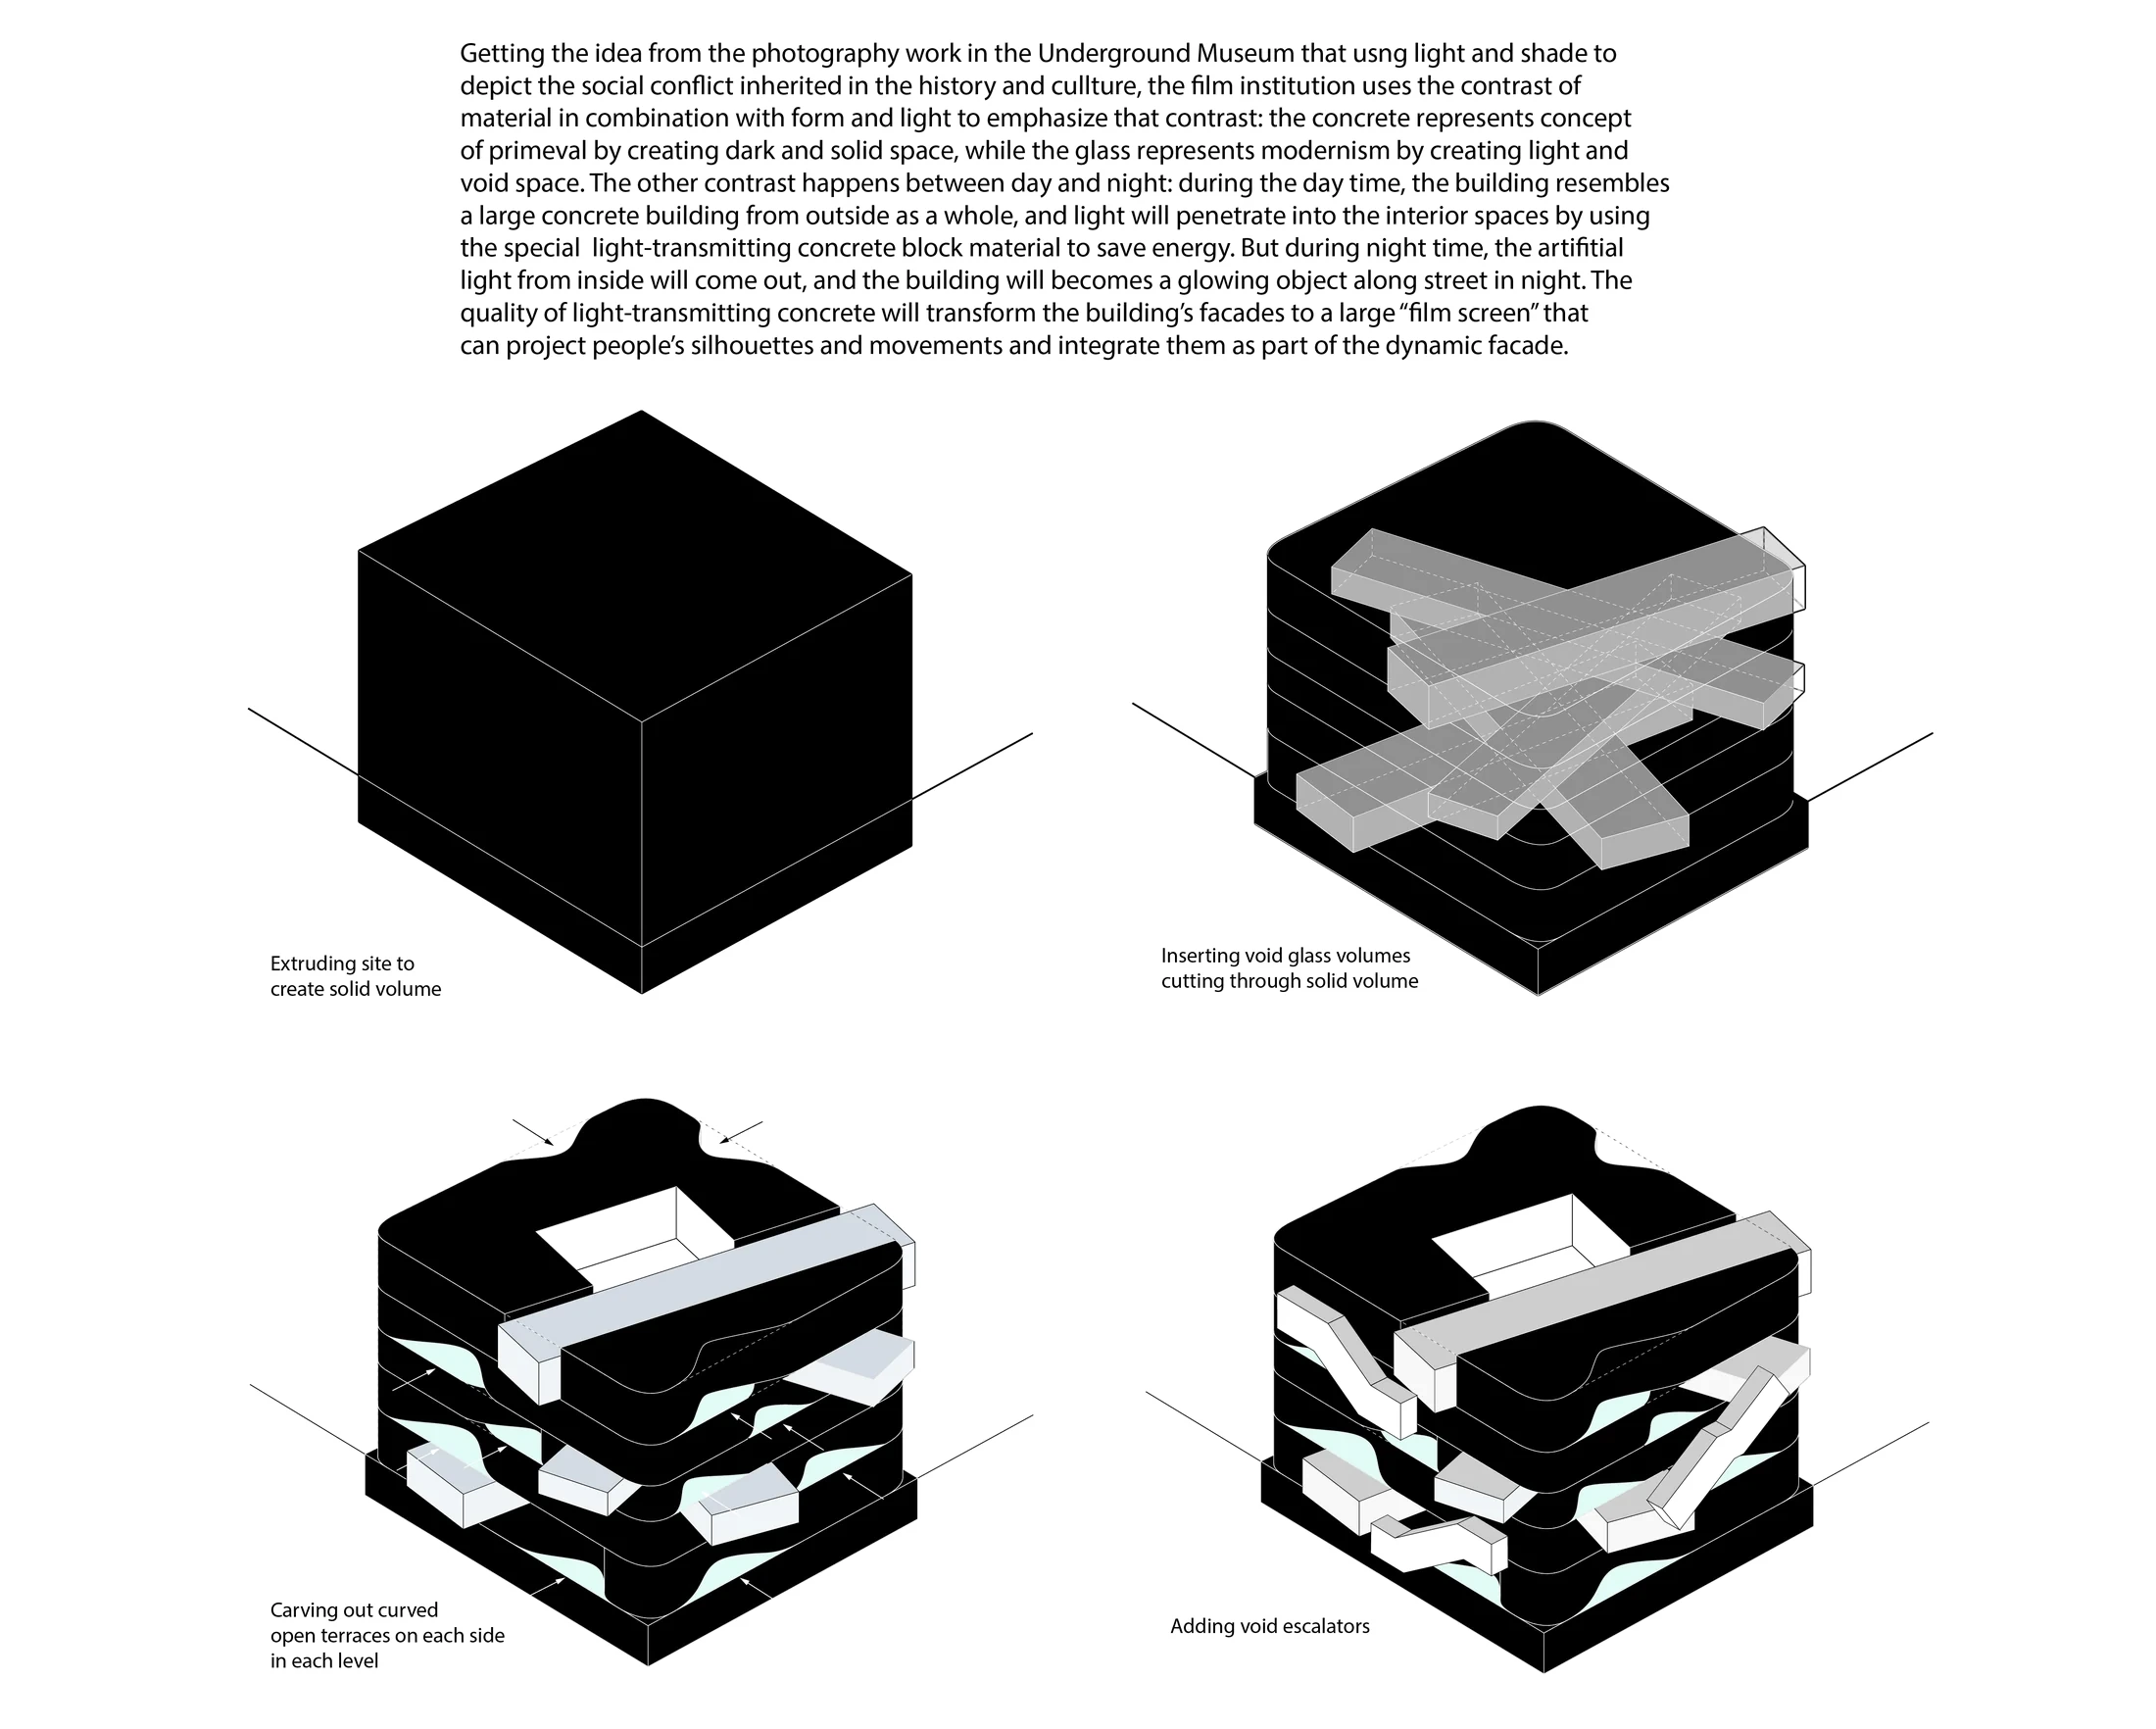
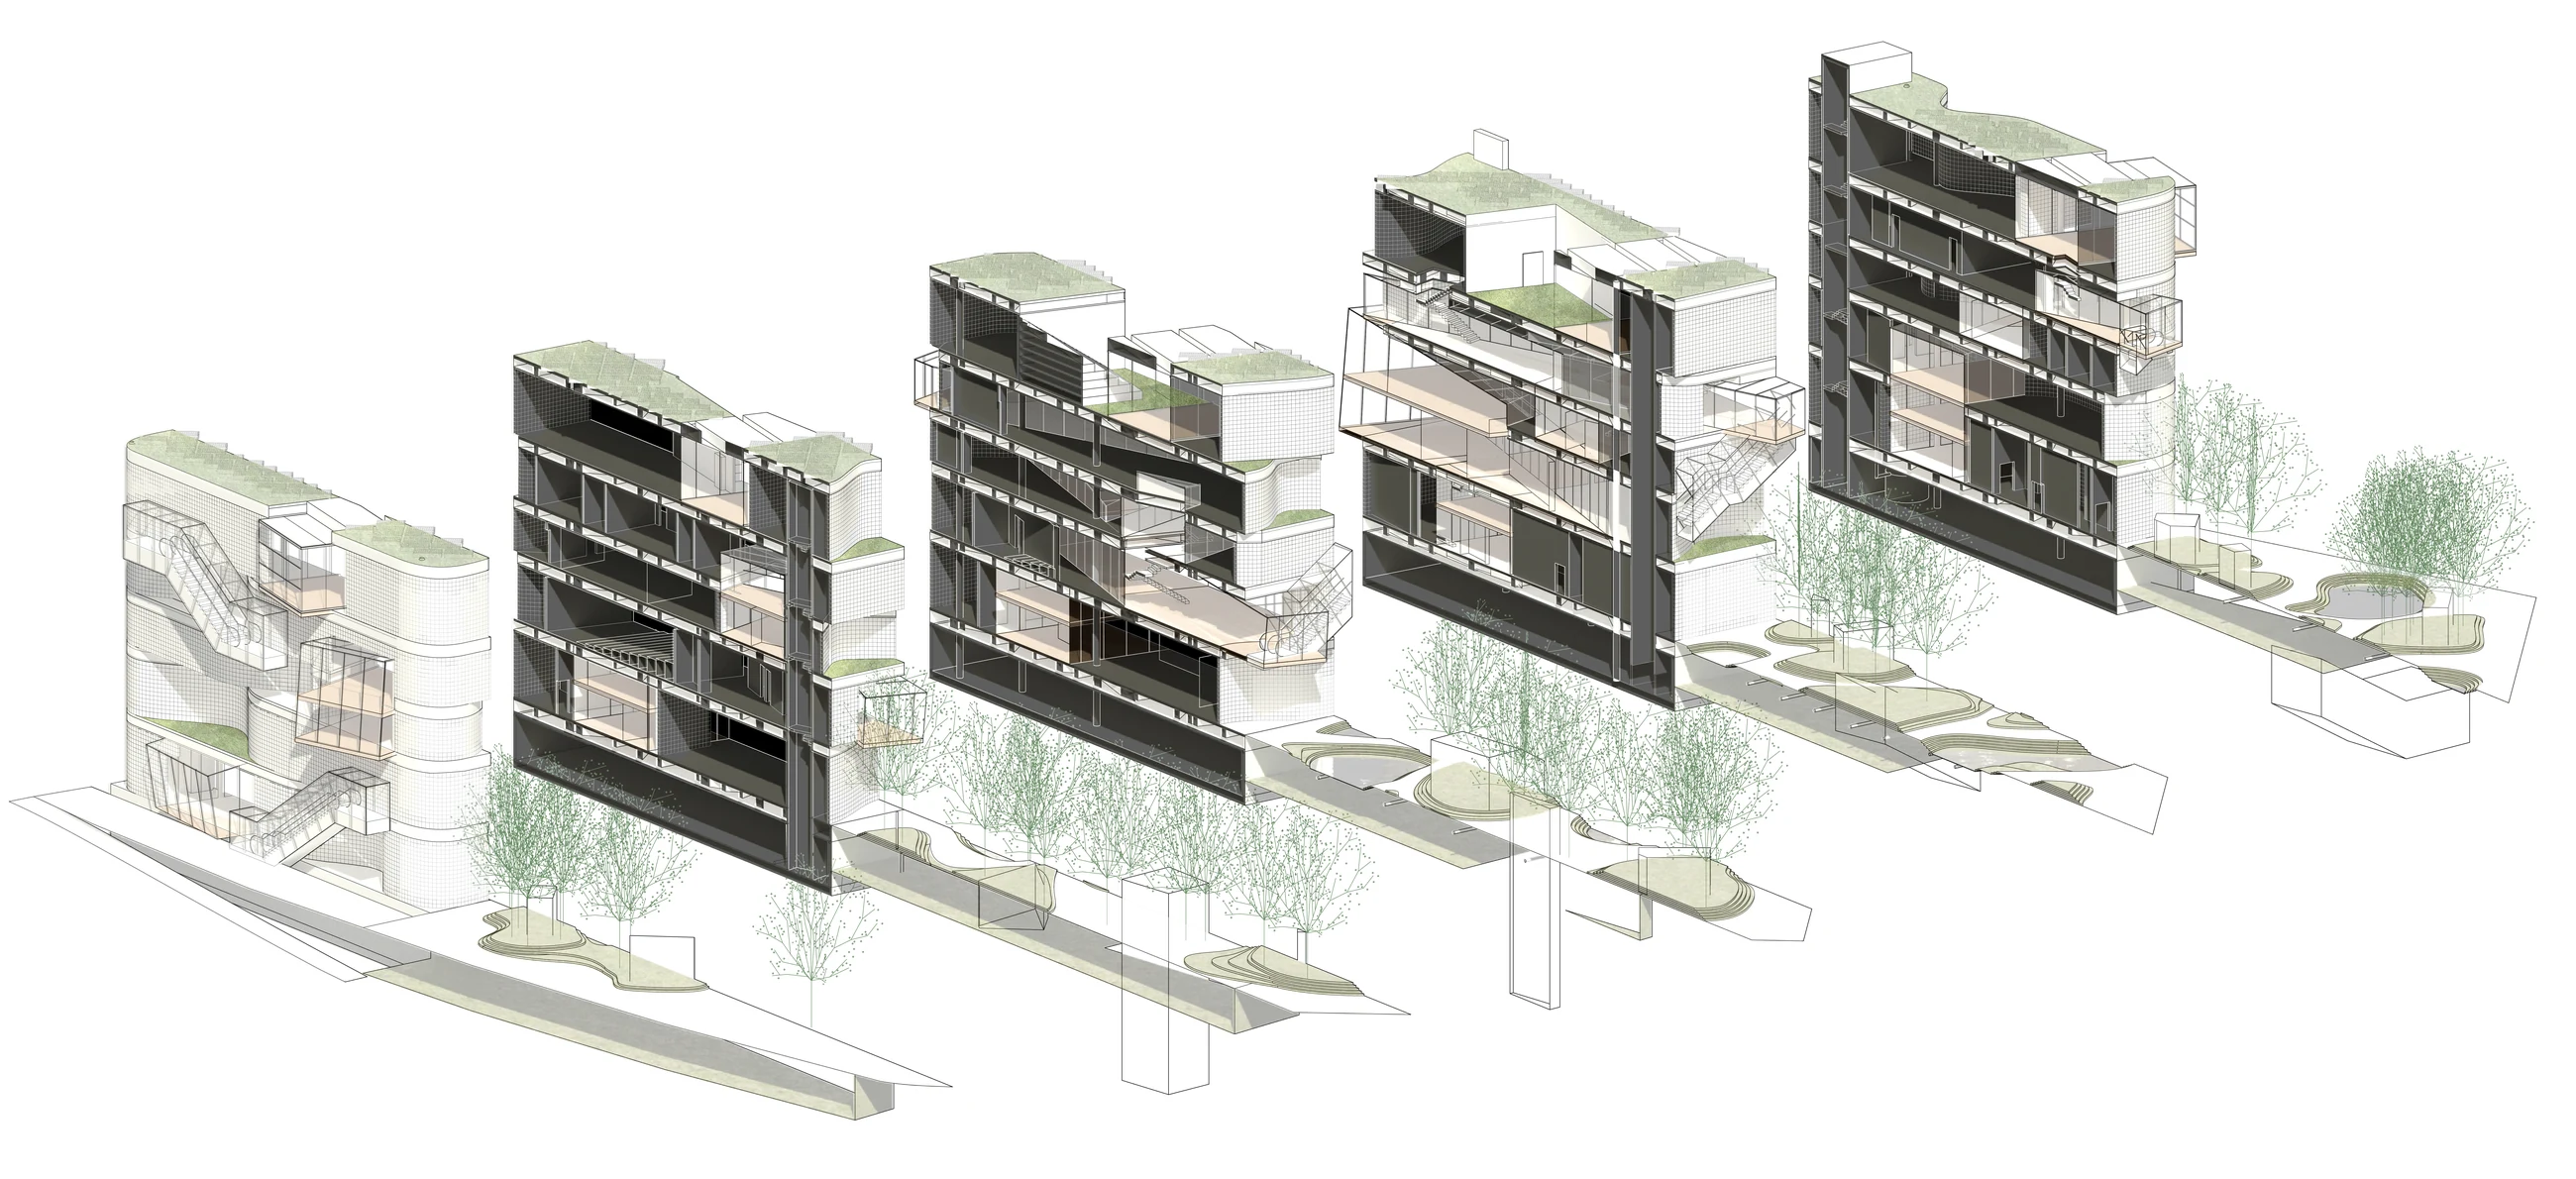
The design begins with a solid block. Transparent boxes are inserted through it, then the concrete floor plates are carved into curved shells and linked by exposed circulation. The straight glass tunnels act as precise incisions through an irregular mass, framing views across the building and back toward the city.
Each floor negotiates enclosure and exposure differently.
The repeated building cuts show how opaque rooms, transparent corridors, external stairs, patios, and roof gardens alternate through the section. Circulation is not hidden in a central core; it repeatedly crosses the facade and becomes part of the institution’s public image.
Dark rooms gather around a luminous route.
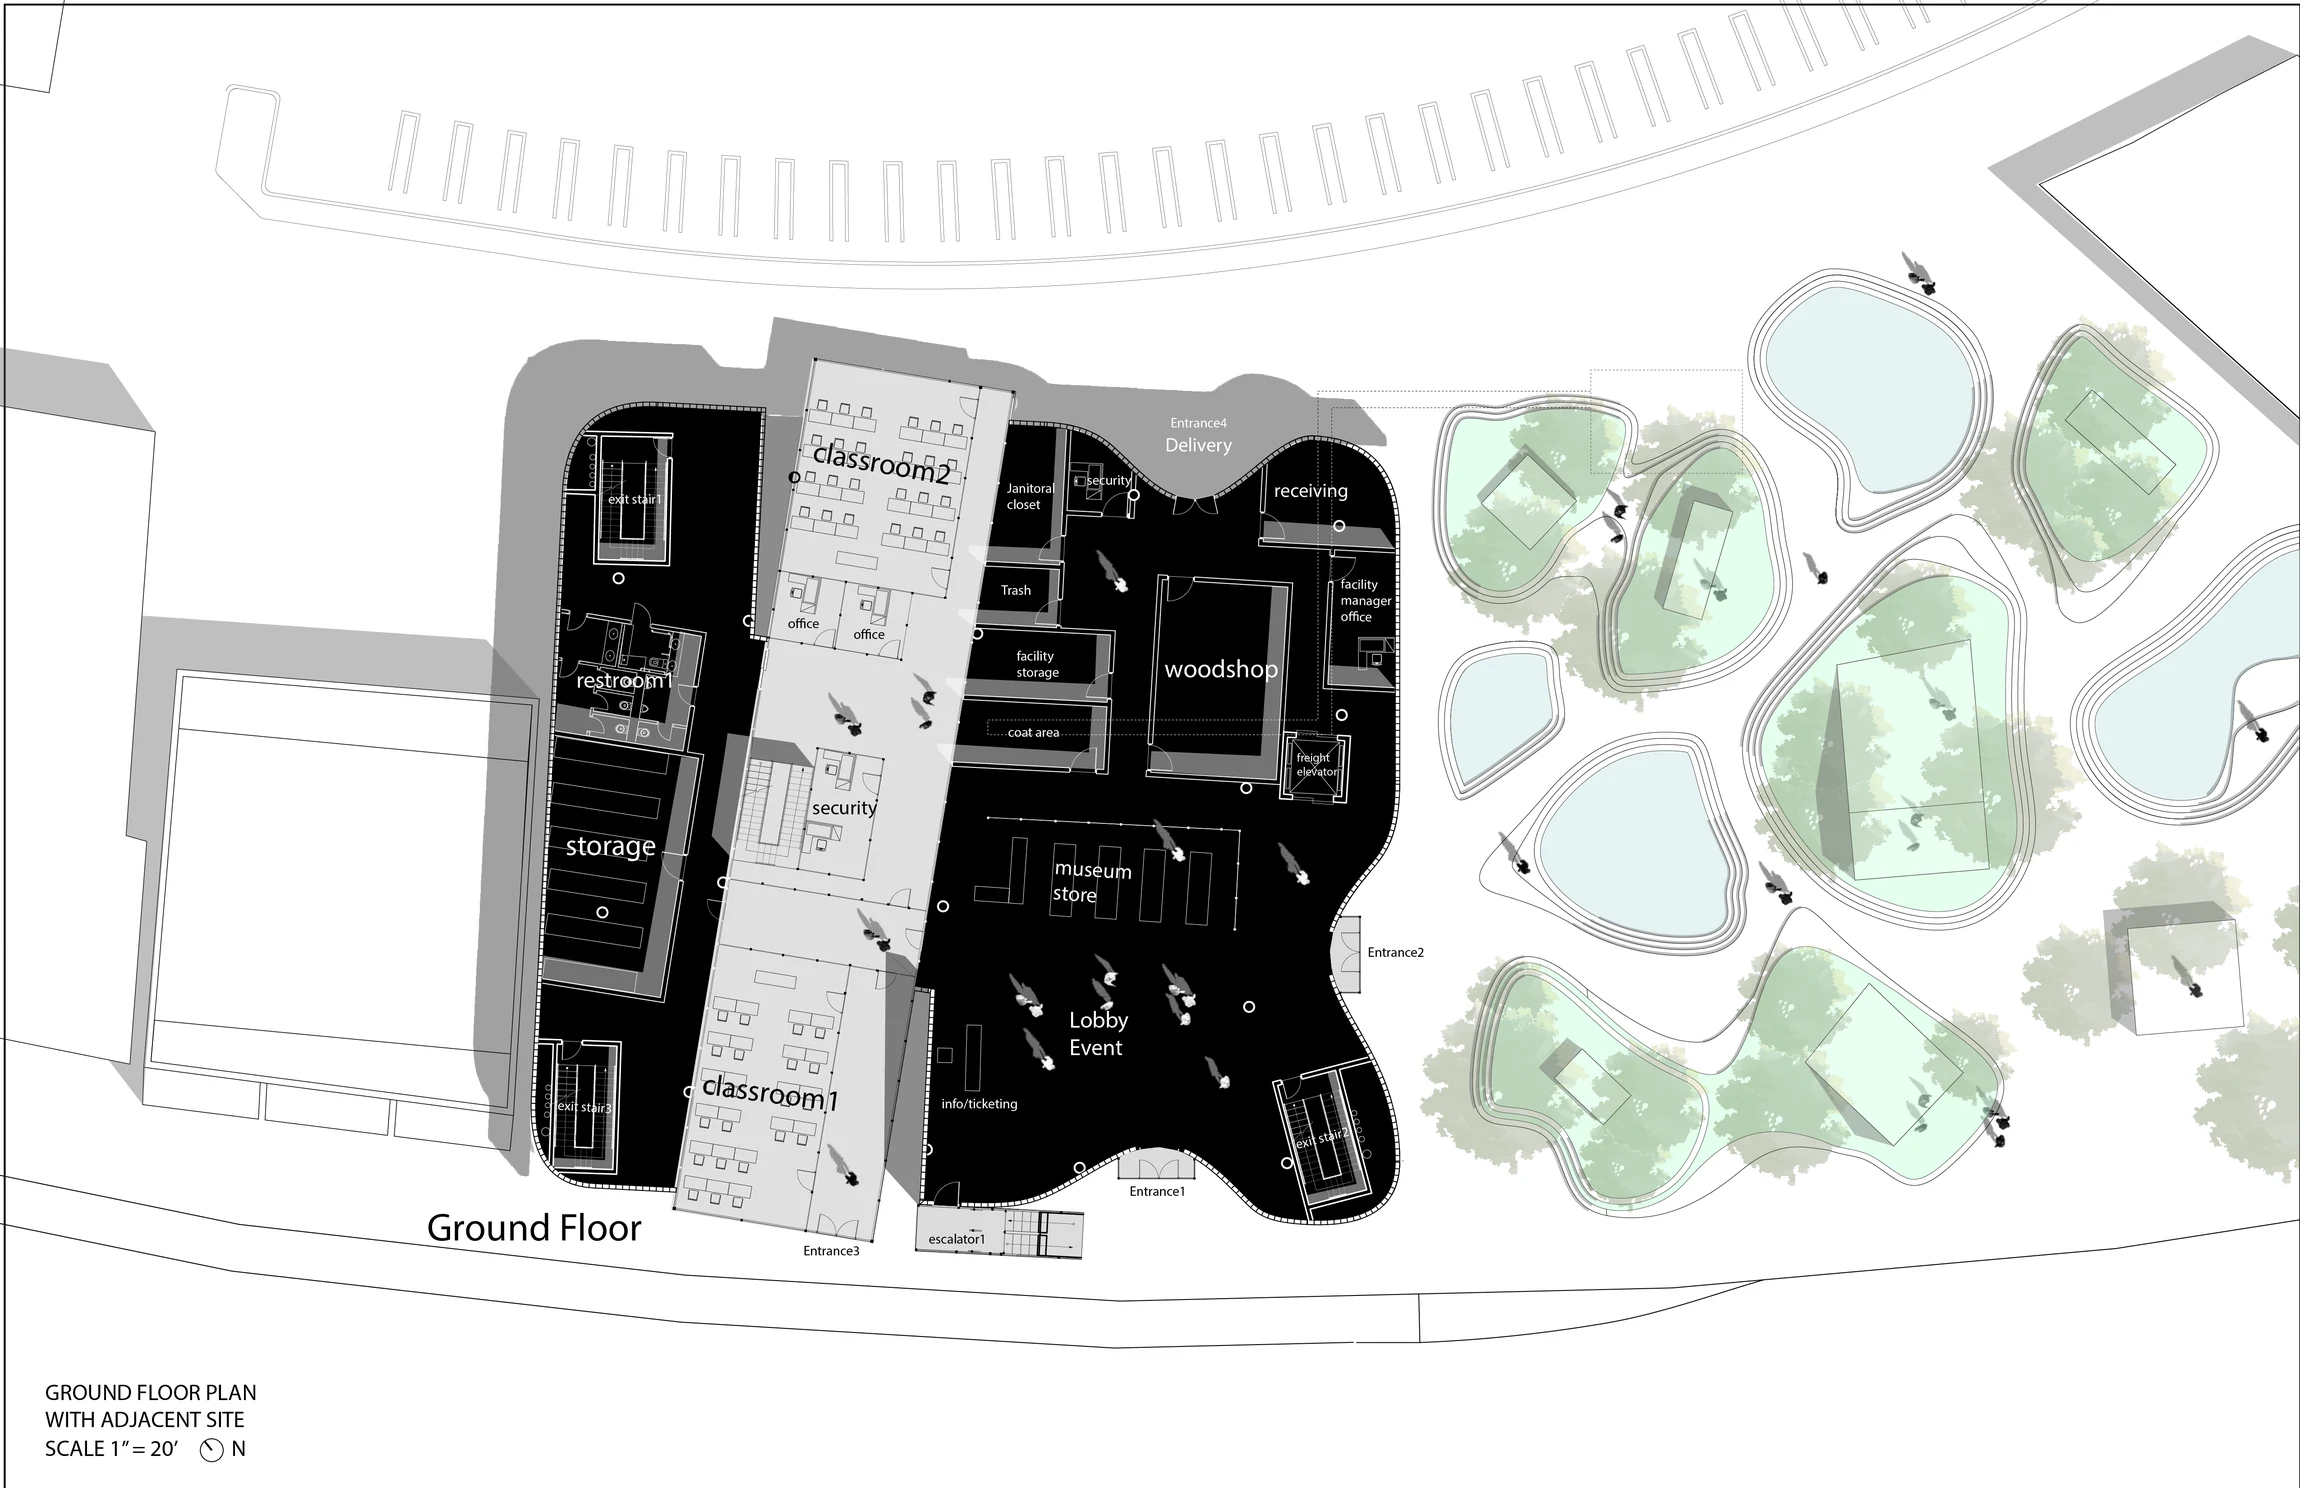
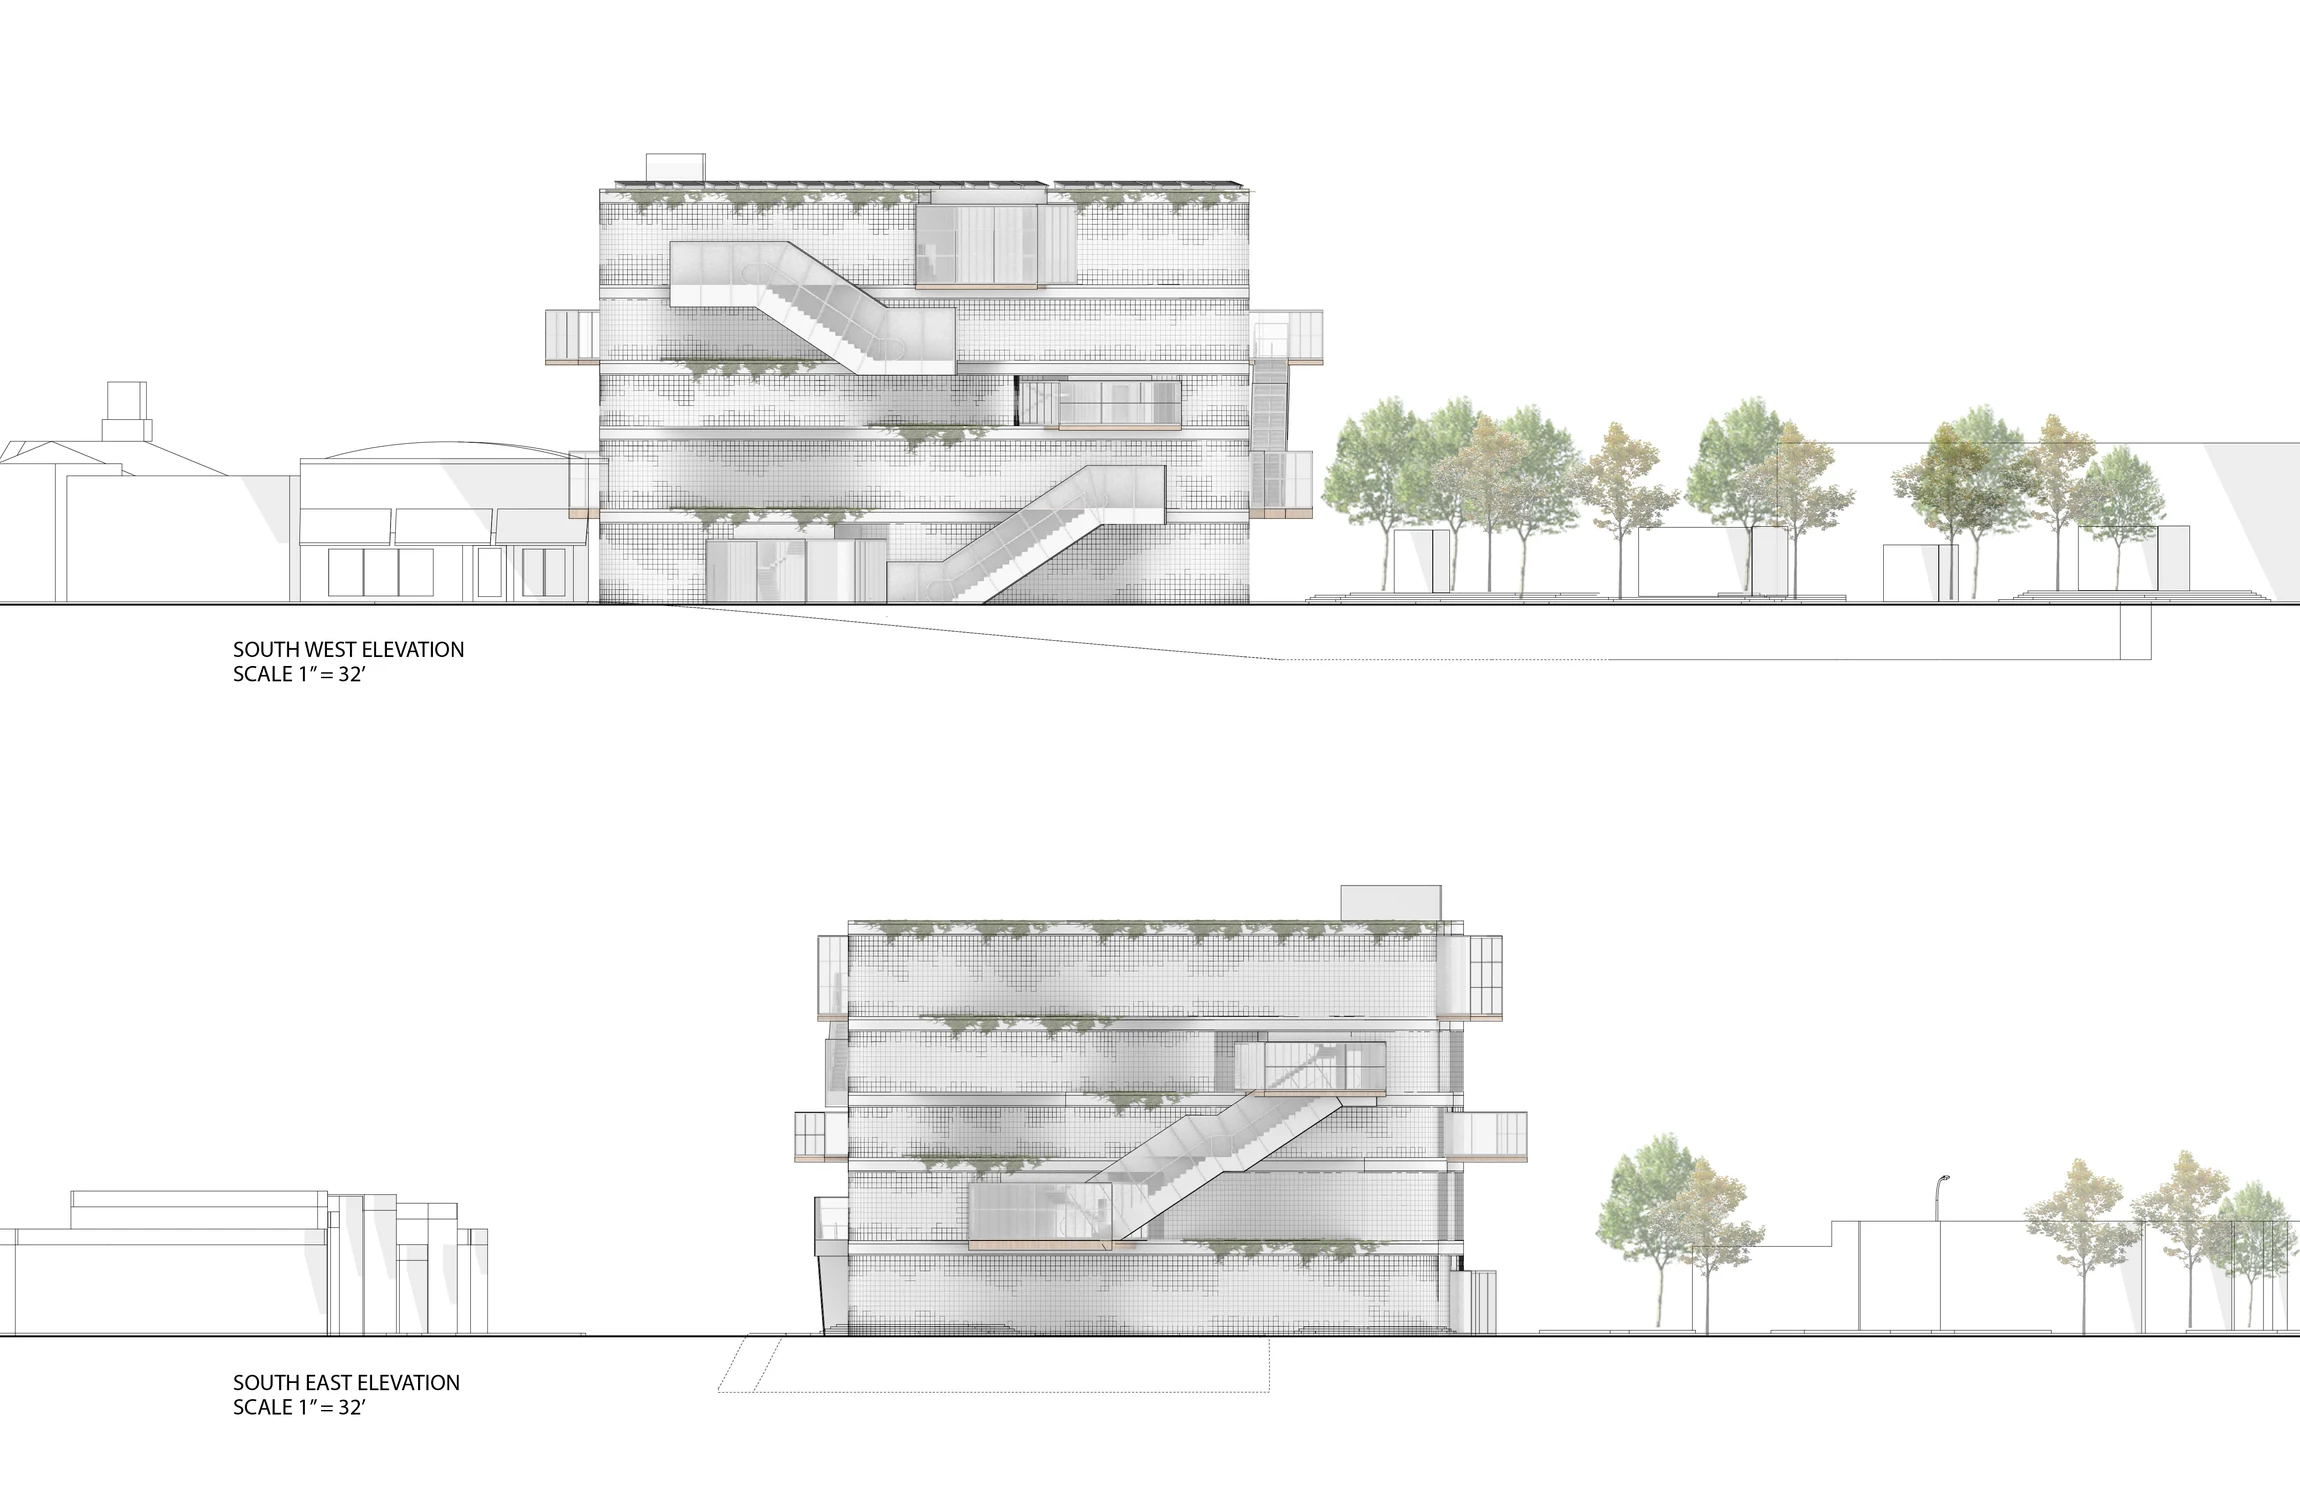
The ground plan positions the brighter circulation strip between darker program zones and the adjacent garden. The elevations register the same relationship externally: curved concrete bands establish continuity while glass projections, stairs, and planted terraces interrupt the mass.
Movement animates the material boundary.
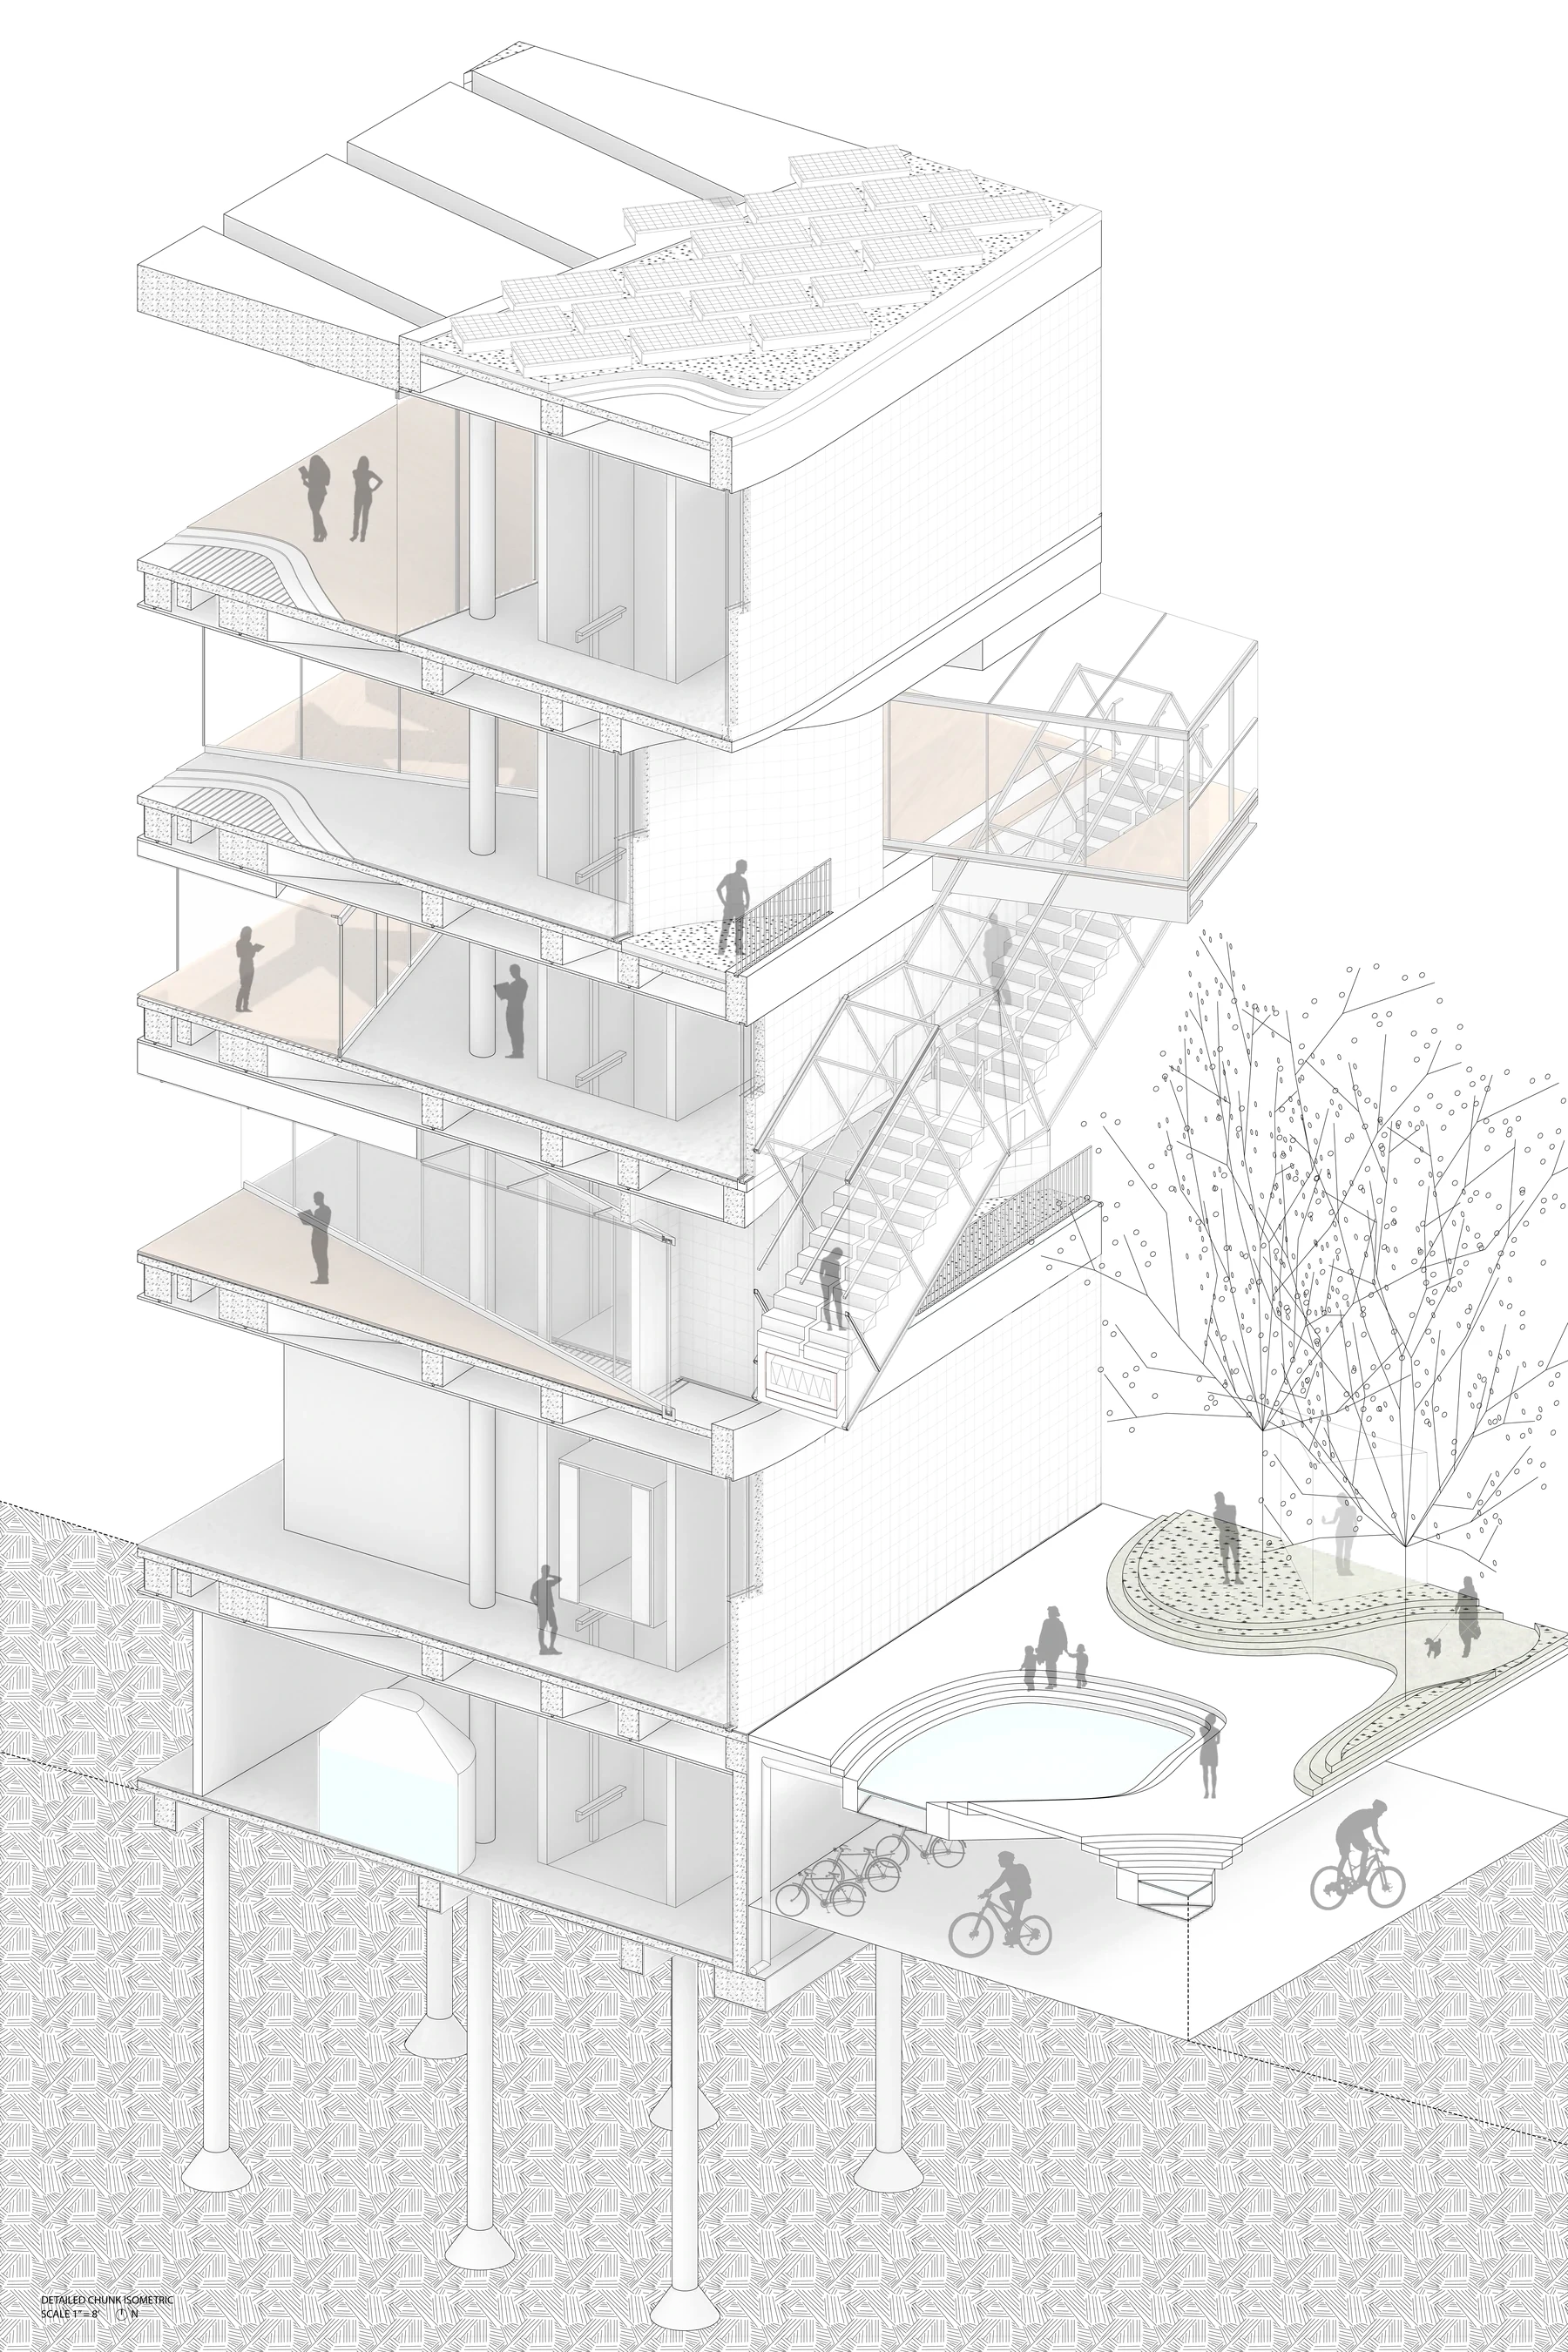
Light-transmitting concrete softens daylight inside the dark rooms. After sunset, artificial light and moving silhouettes register on the exterior surface, extending the institution’s film culture into the street. The architecture becomes both container and projection surface.
The project does not erase conflict; it gives conflict form.
Its central proposition is experiential rather than technological: material, geometry, and changing light allow the building to read differently across movement and time.