Hope
in Gap
A supportive-housing prototype that places prefabricated homes within overlooked urban gaps and uses layered porosity to protect light, air, views, and shared life.
- Type
- Individual architecture studio
- Site
- Lincoln Heights, Los Angeles
- Studio
- USC · Gary Paige
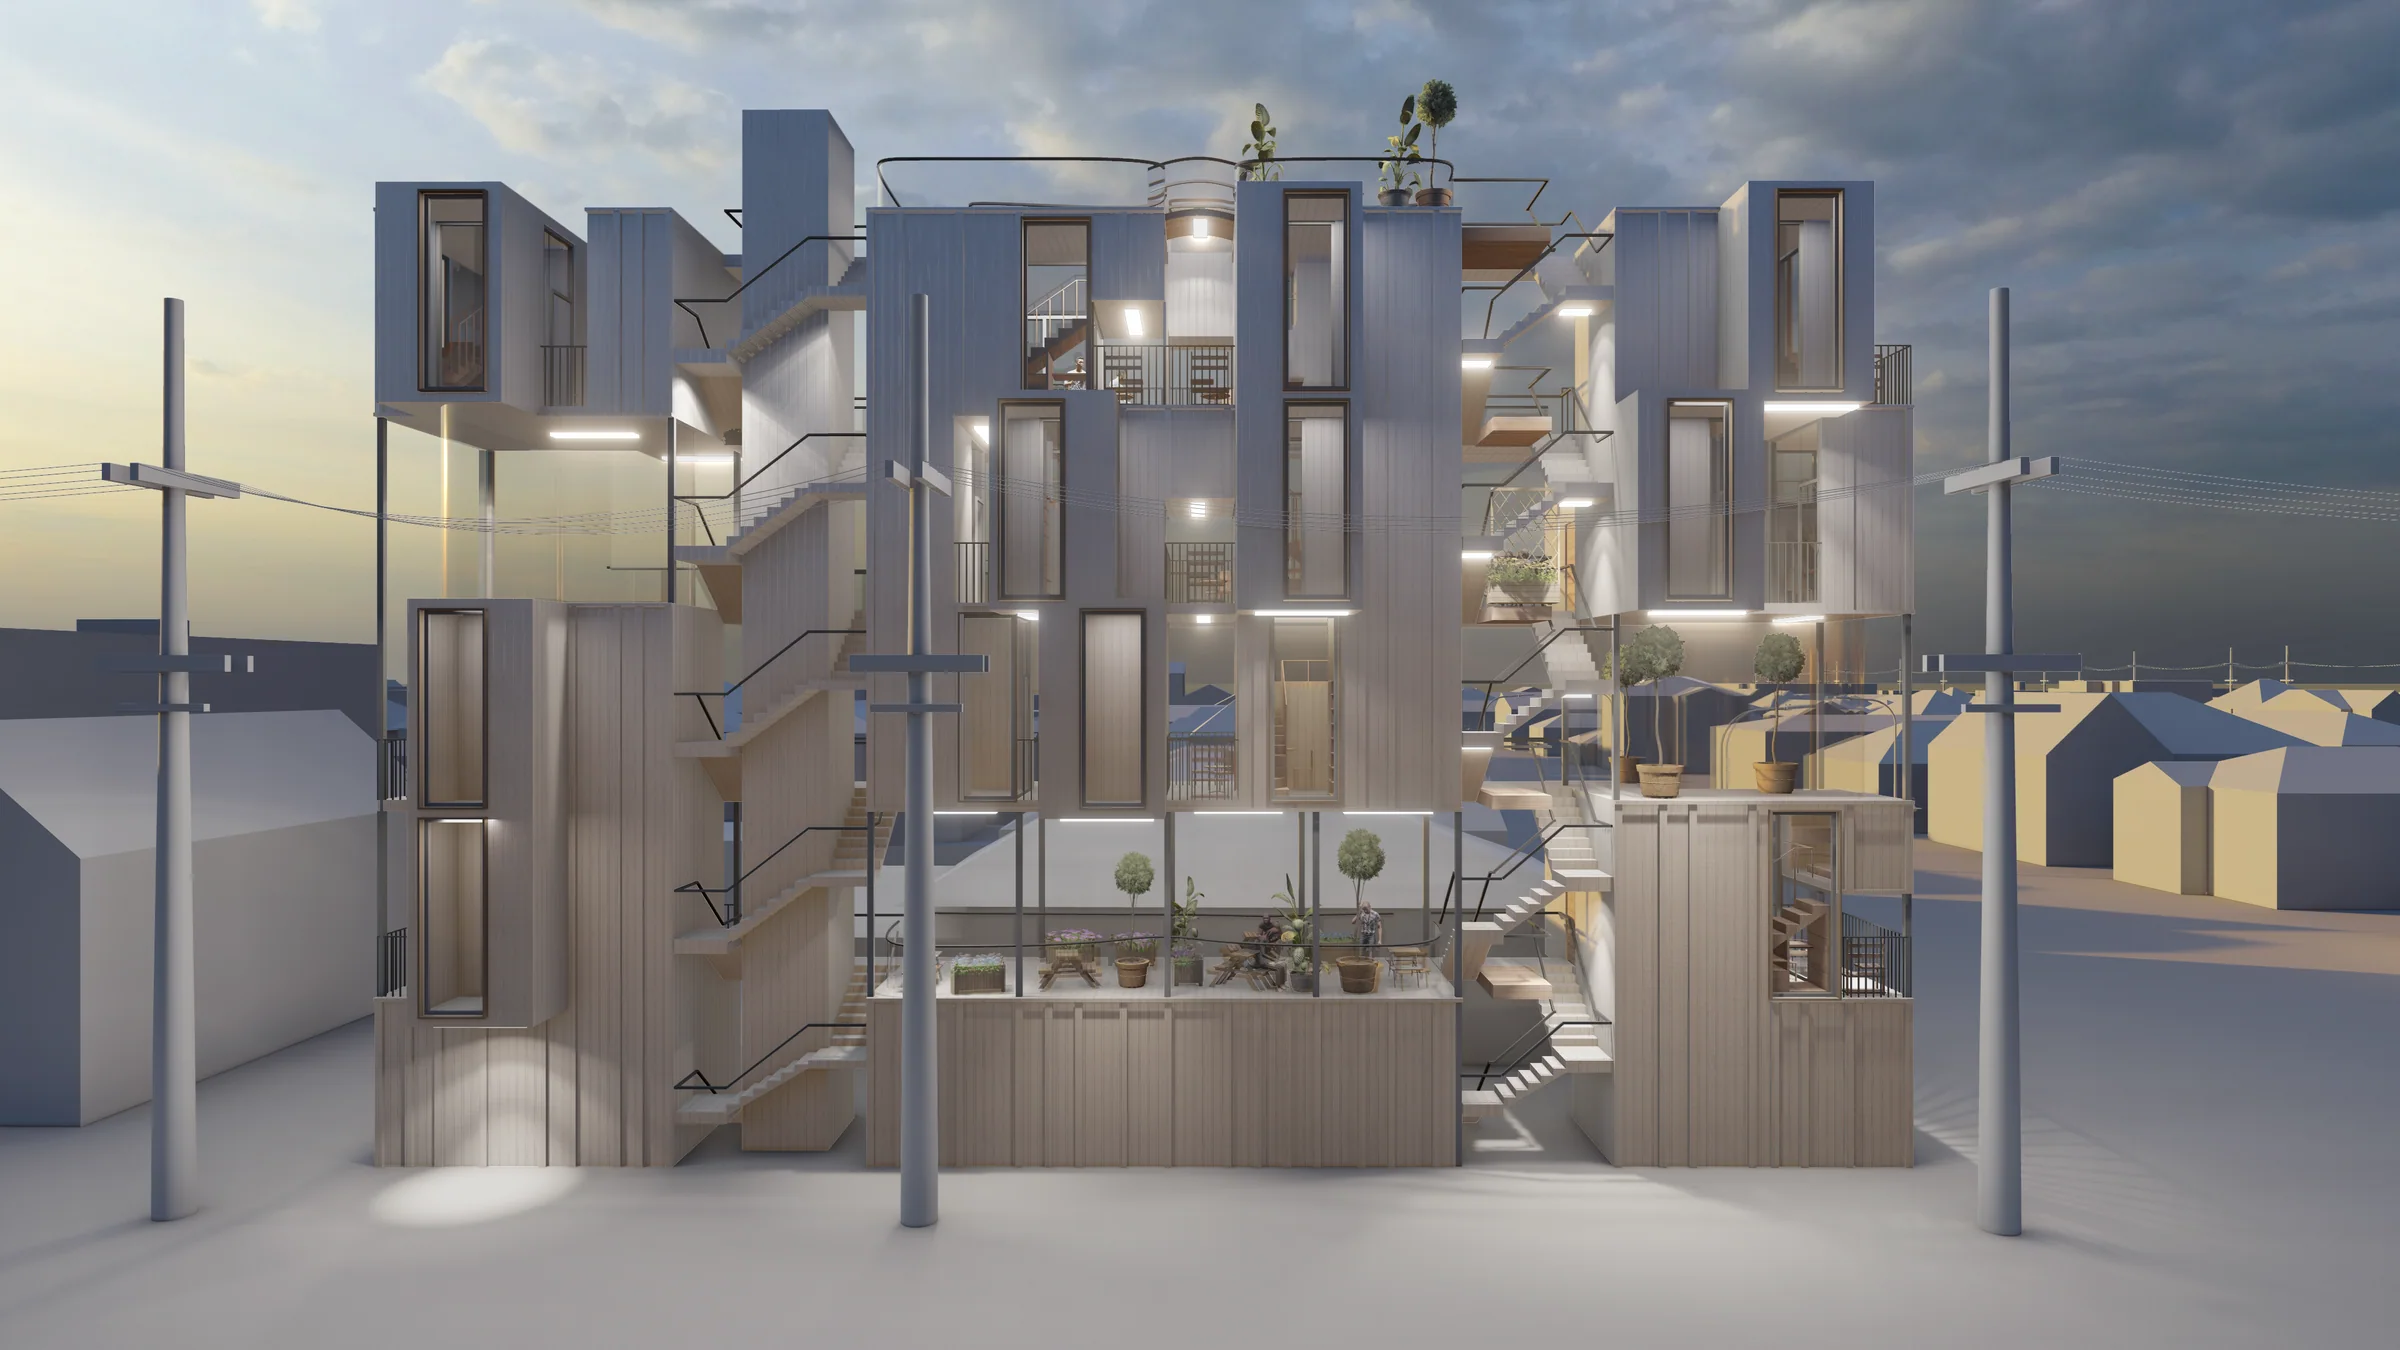
Housing begins with the spaces the city overlooks.
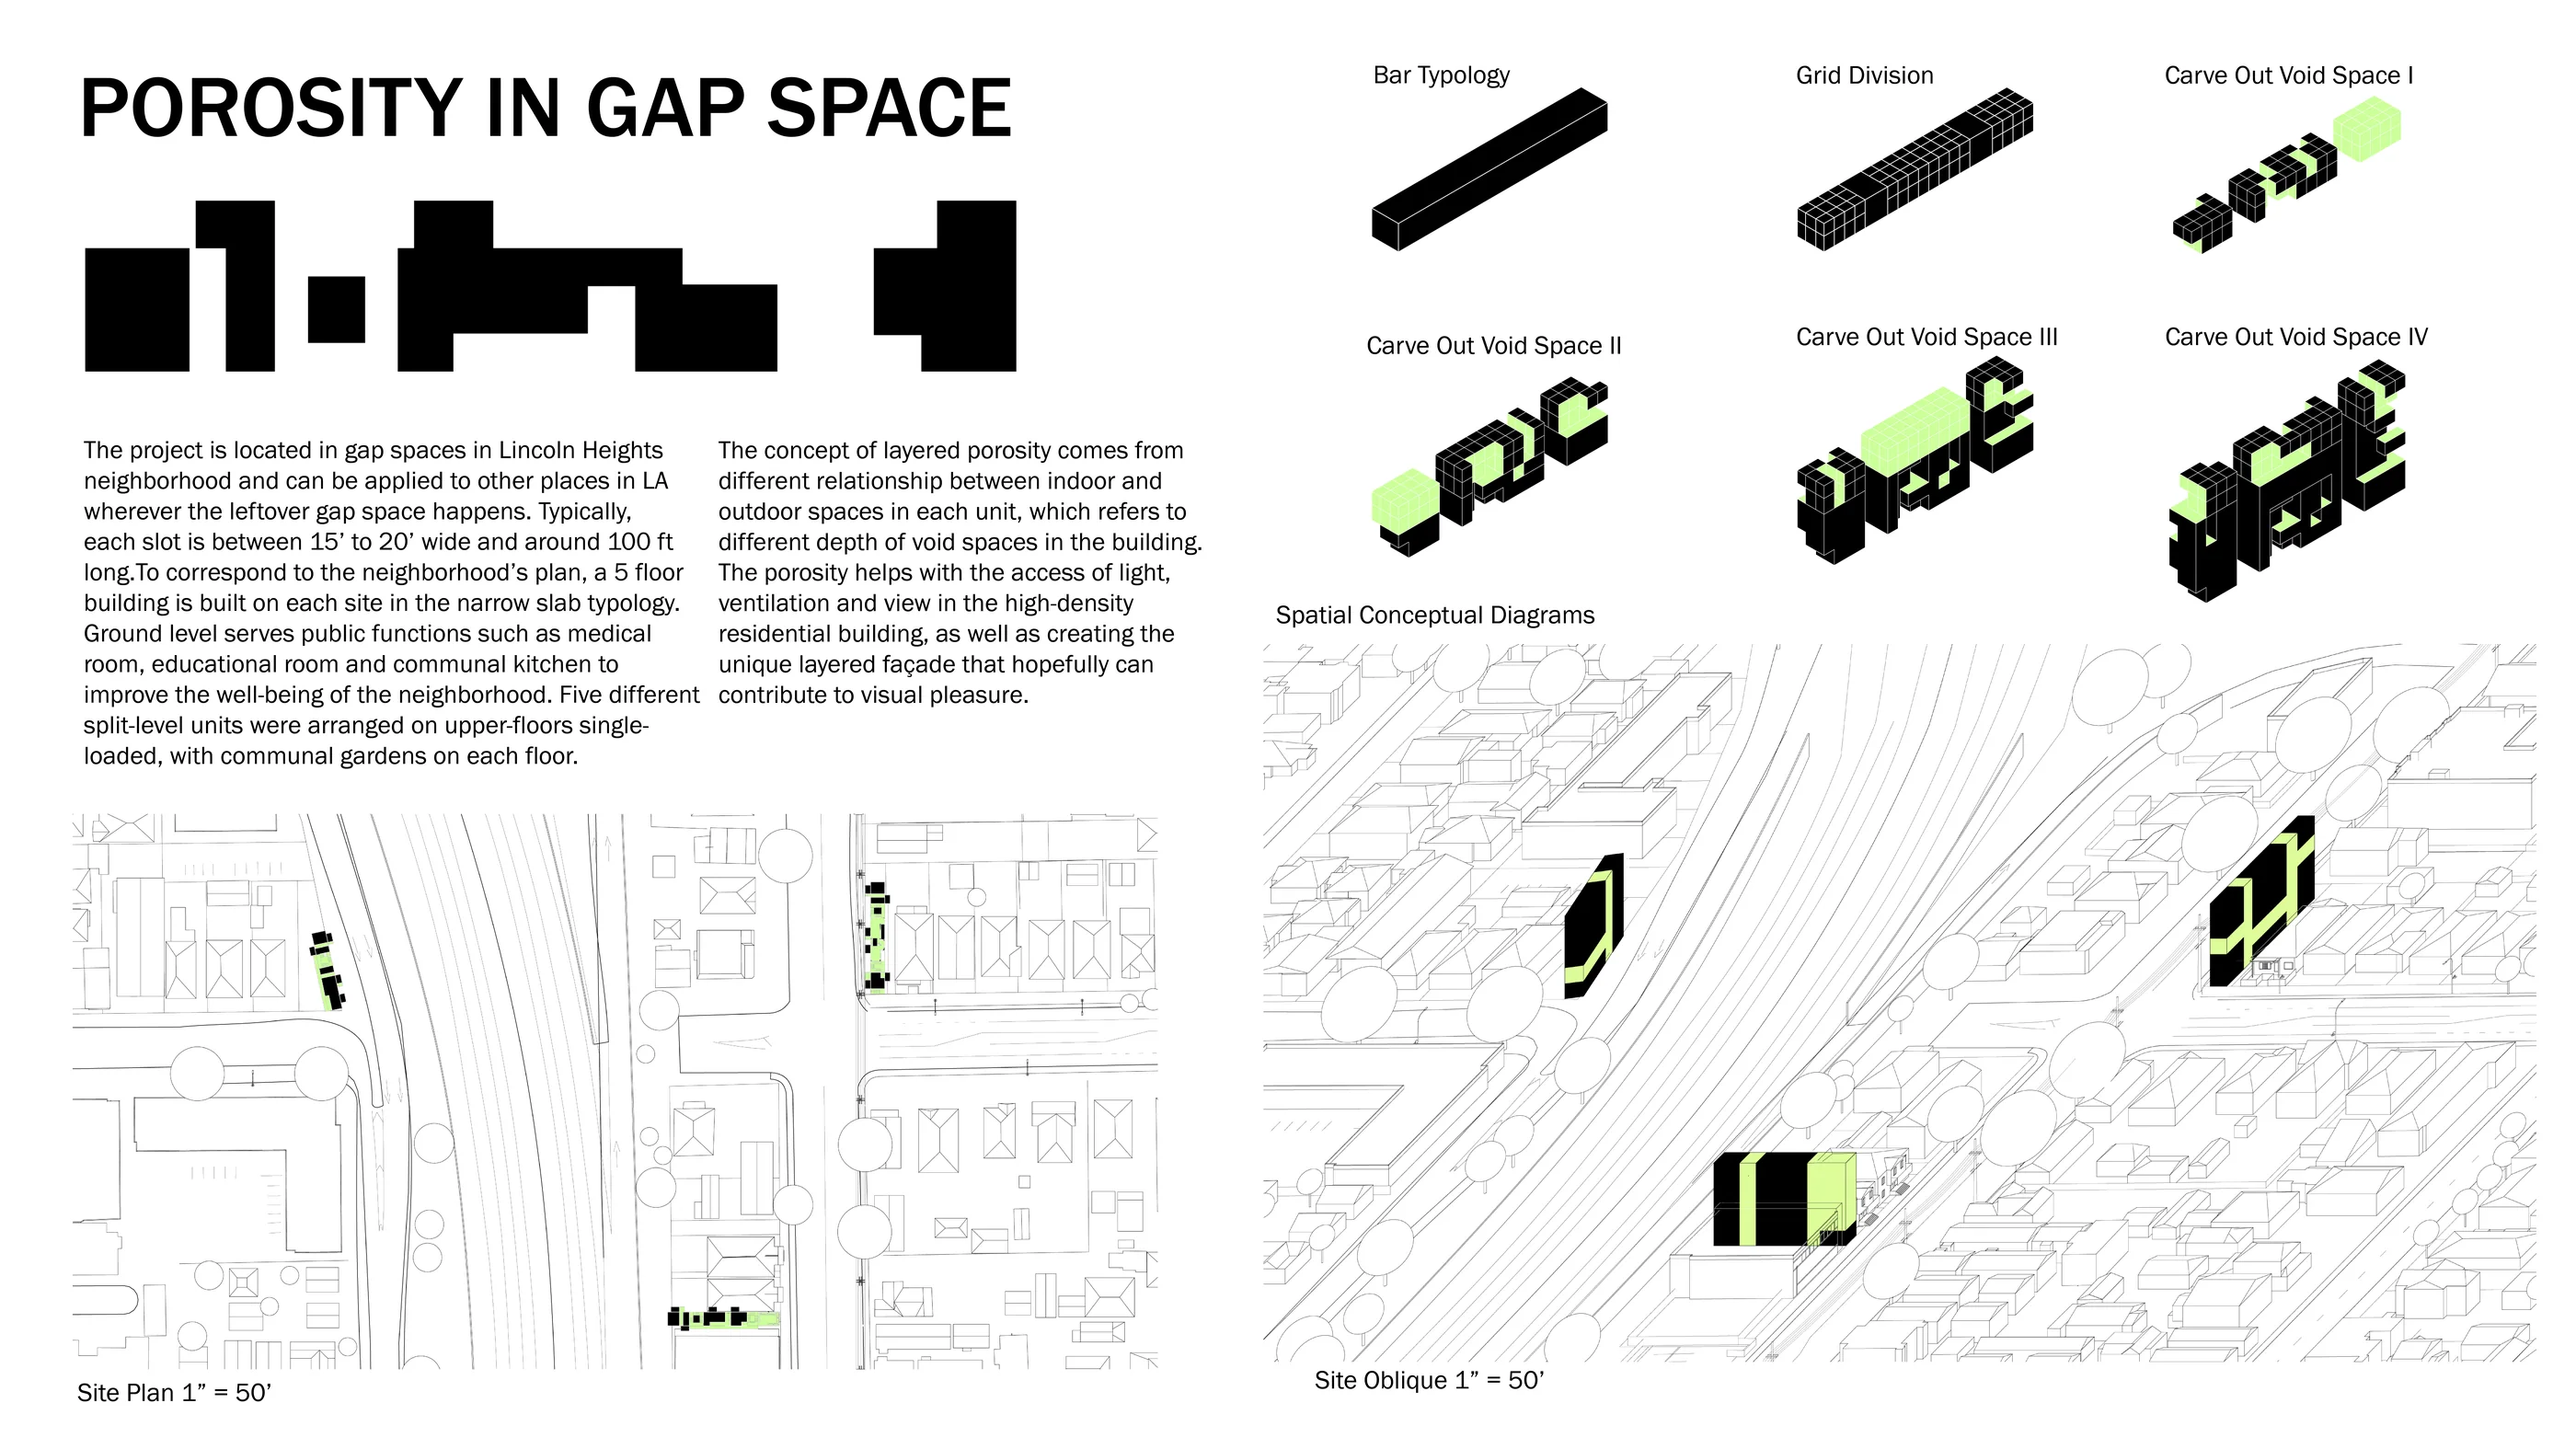
High land costs and long construction timelines constrain the delivery of supportive housing in Los Angeles. Hope in Gap starts with a distributed resource already present in the city: narrow interstitial sites between buildings, behind parking lots, at street corners, and along infrastructure. A prefabricated system allows one architectural prototype to adapt to those different conditions while reducing on-site construction time.
Small gaps become a network rather than isolated exceptions.
Lincoln Heights contains many leftover parcels too narrow or irregular for conventional development. Typical slots are approximately fifteen to twenty feet wide and around one hundred feet long. Mapping them together reframes scarcity: no single gap solves the housing problem, but a repeatable building type can turn many fragments into a distributed support system.
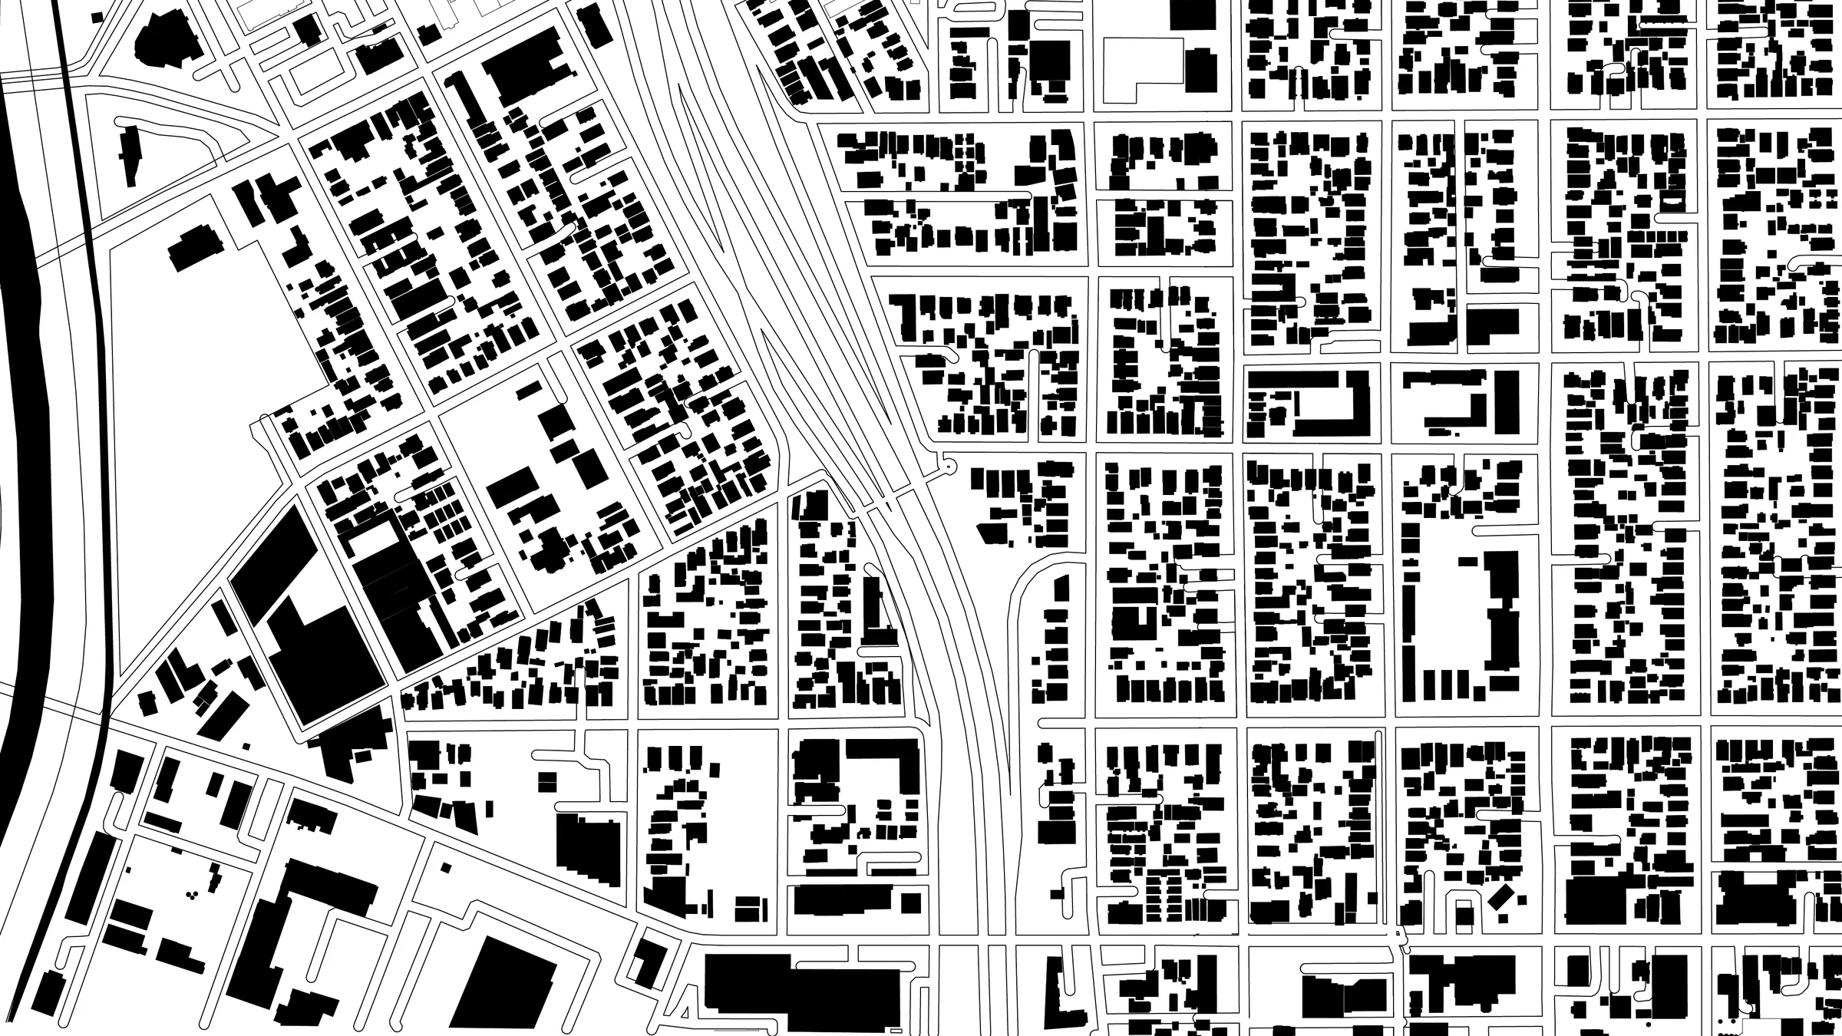
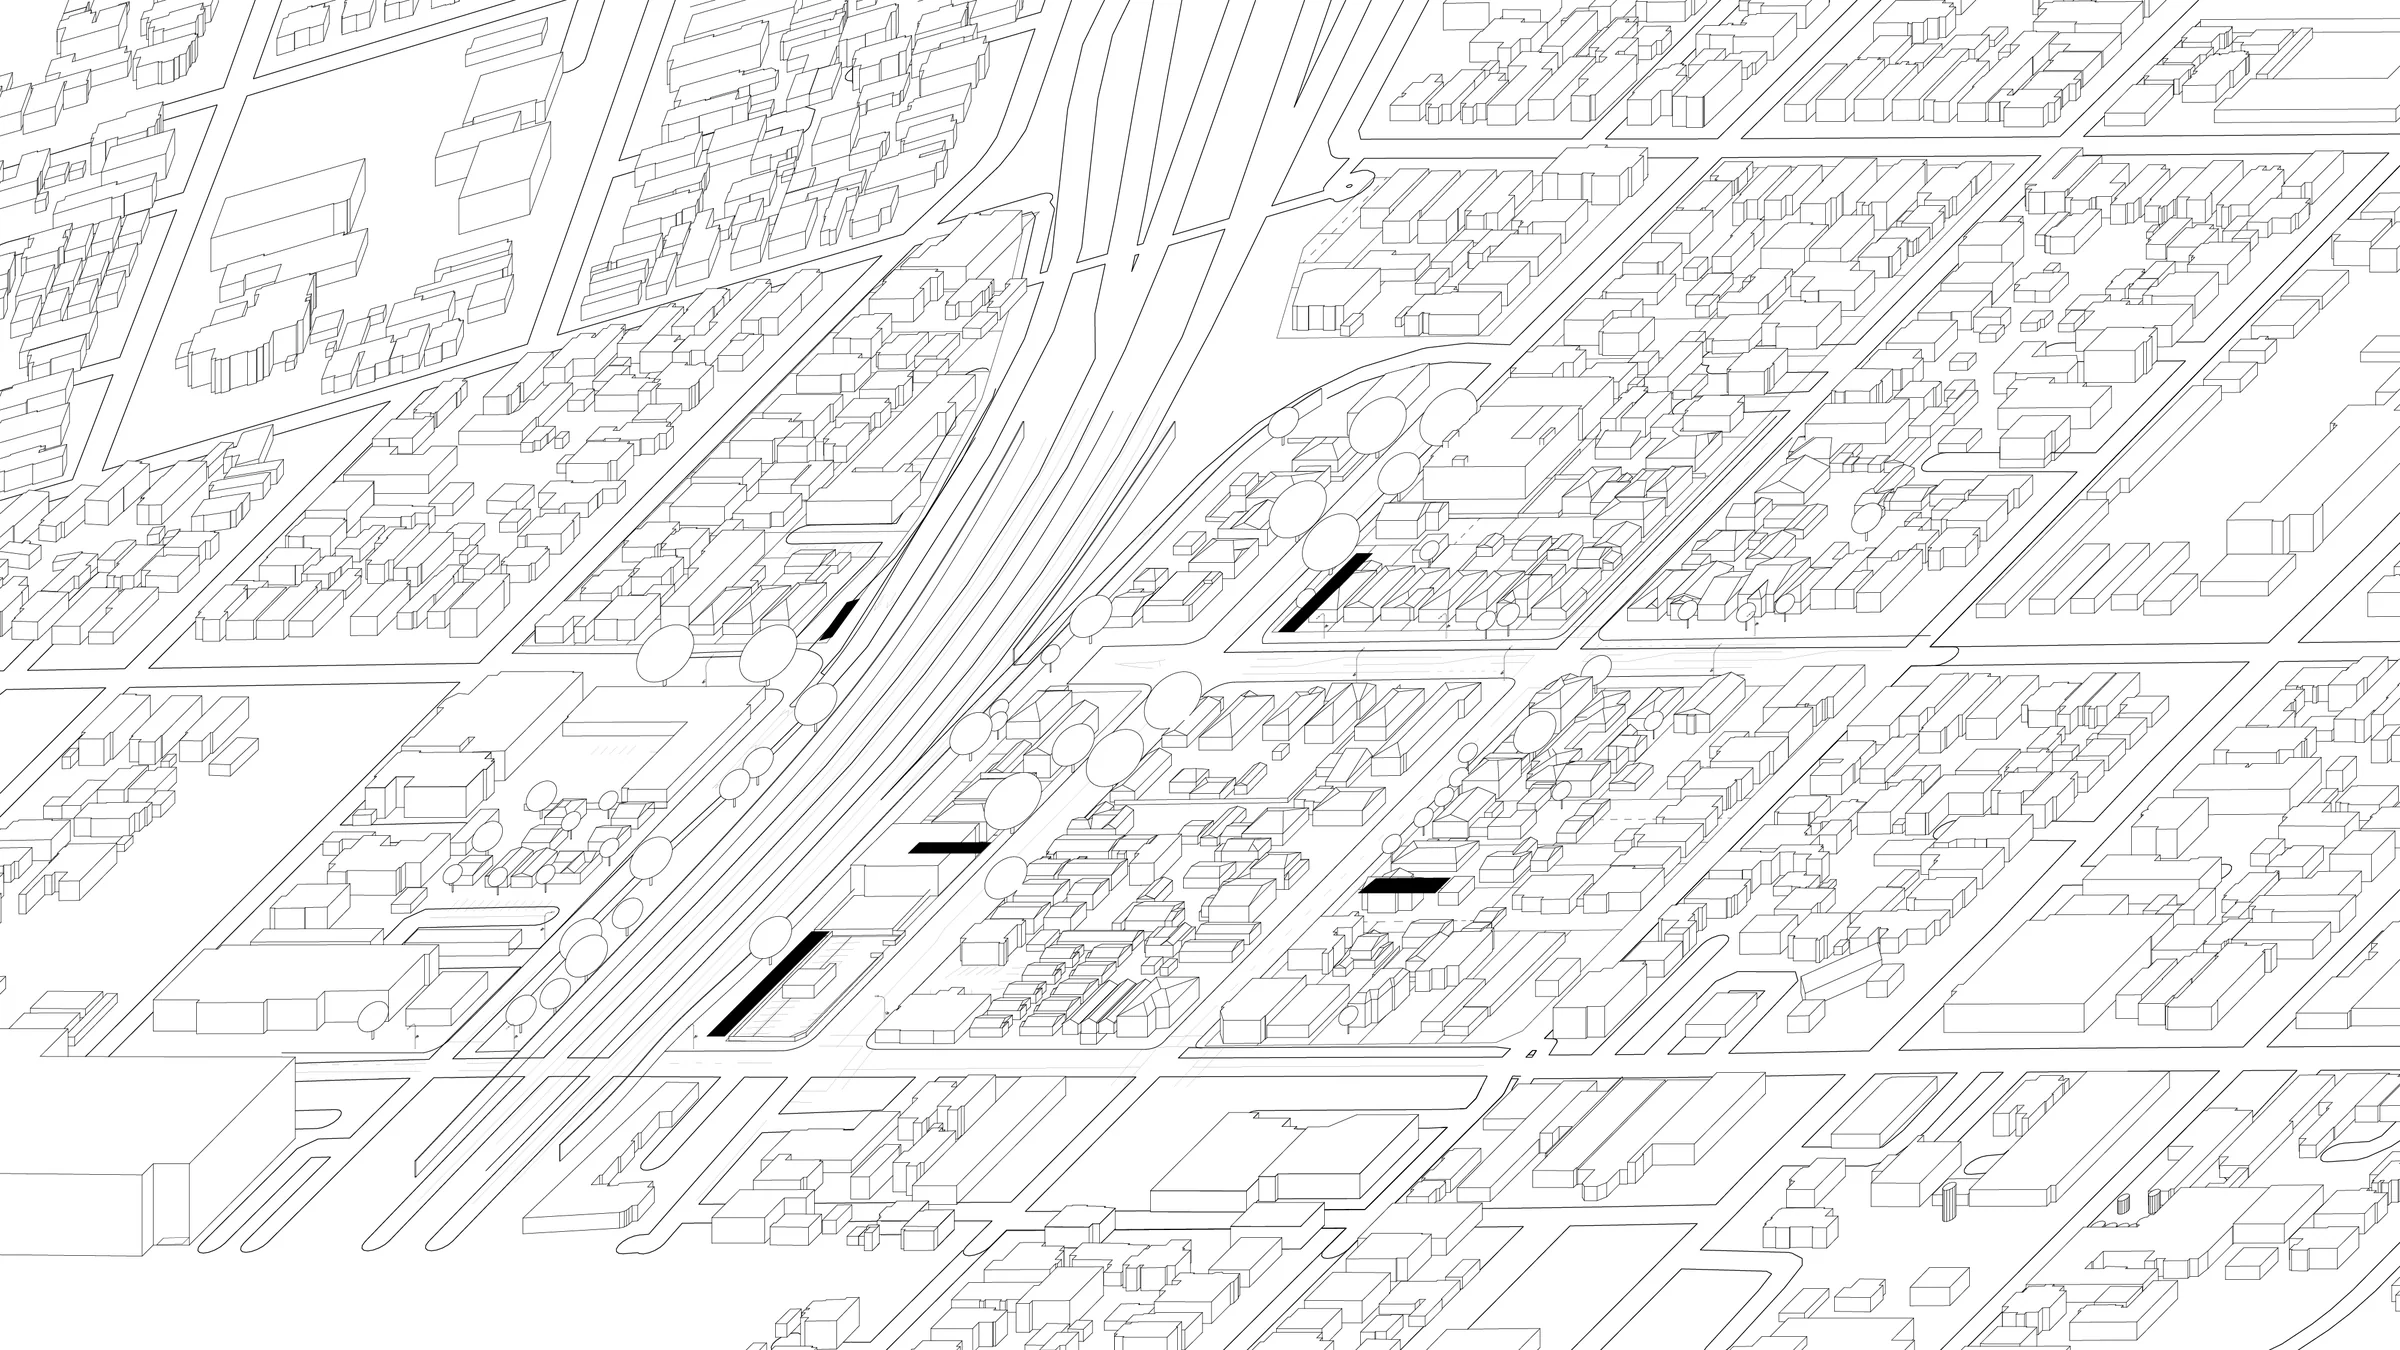
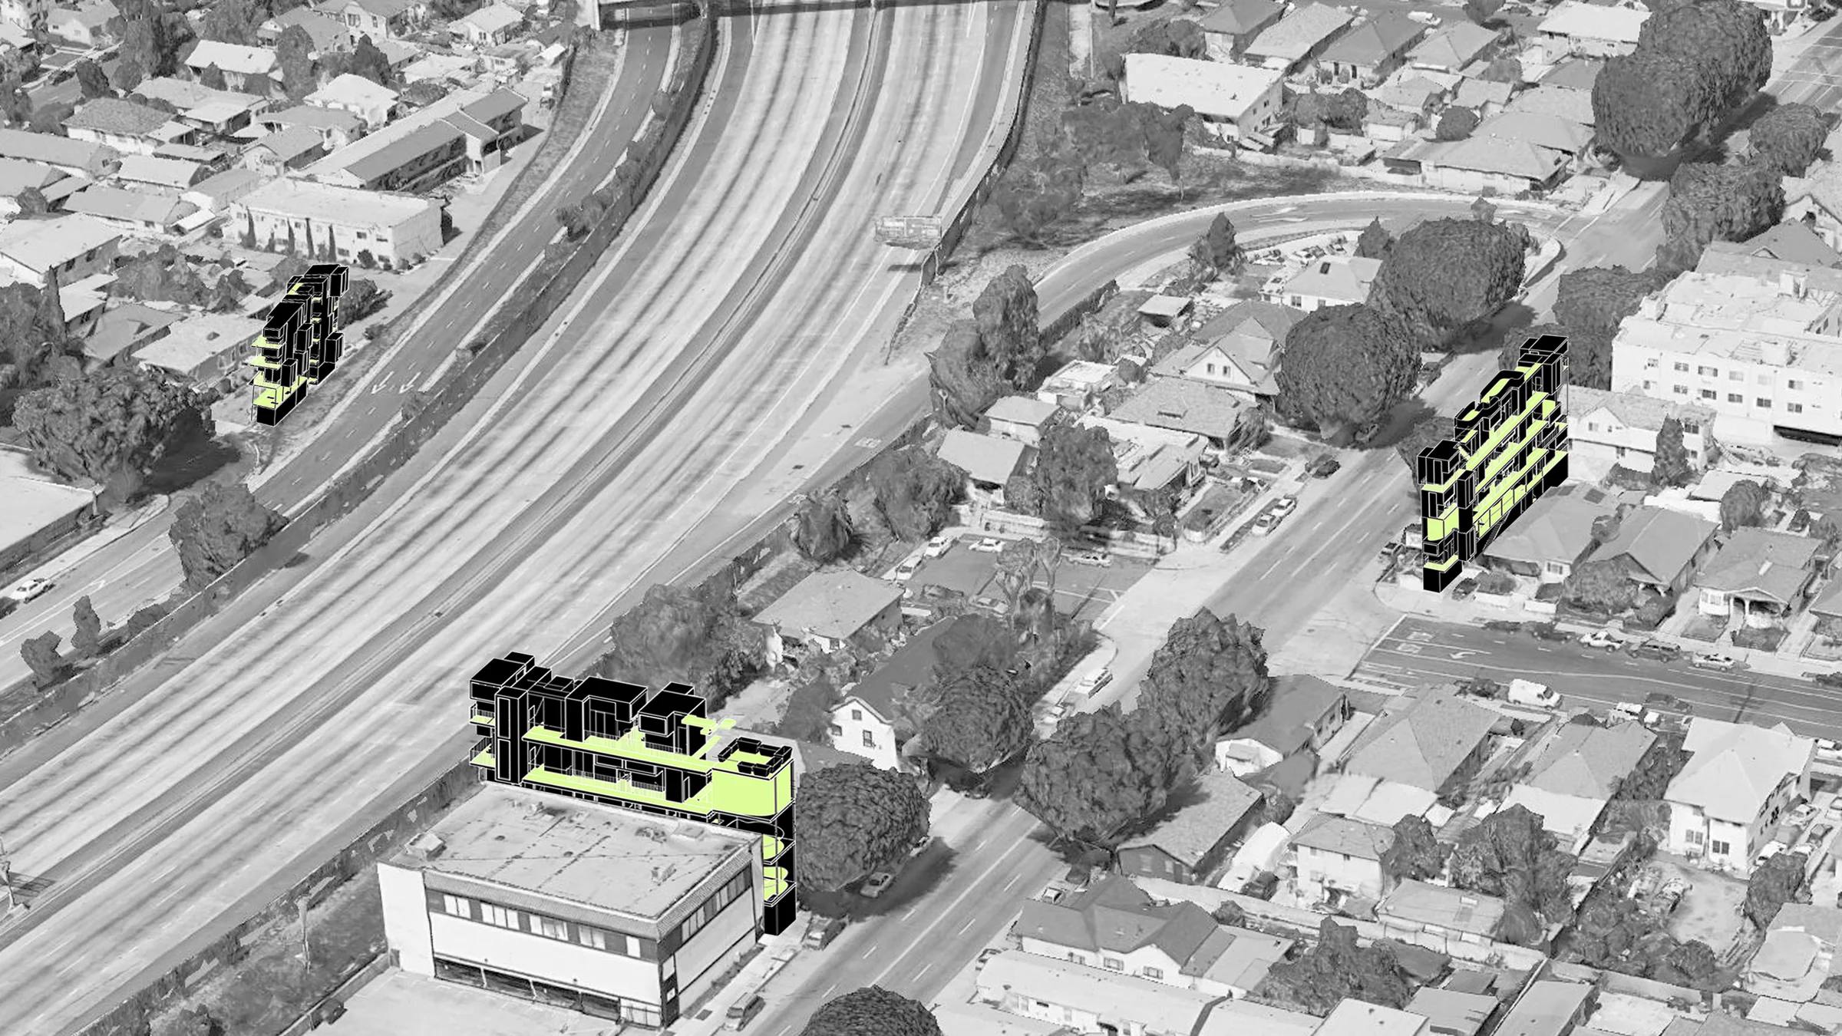
A small family of units can produce multiple domestic relationships.
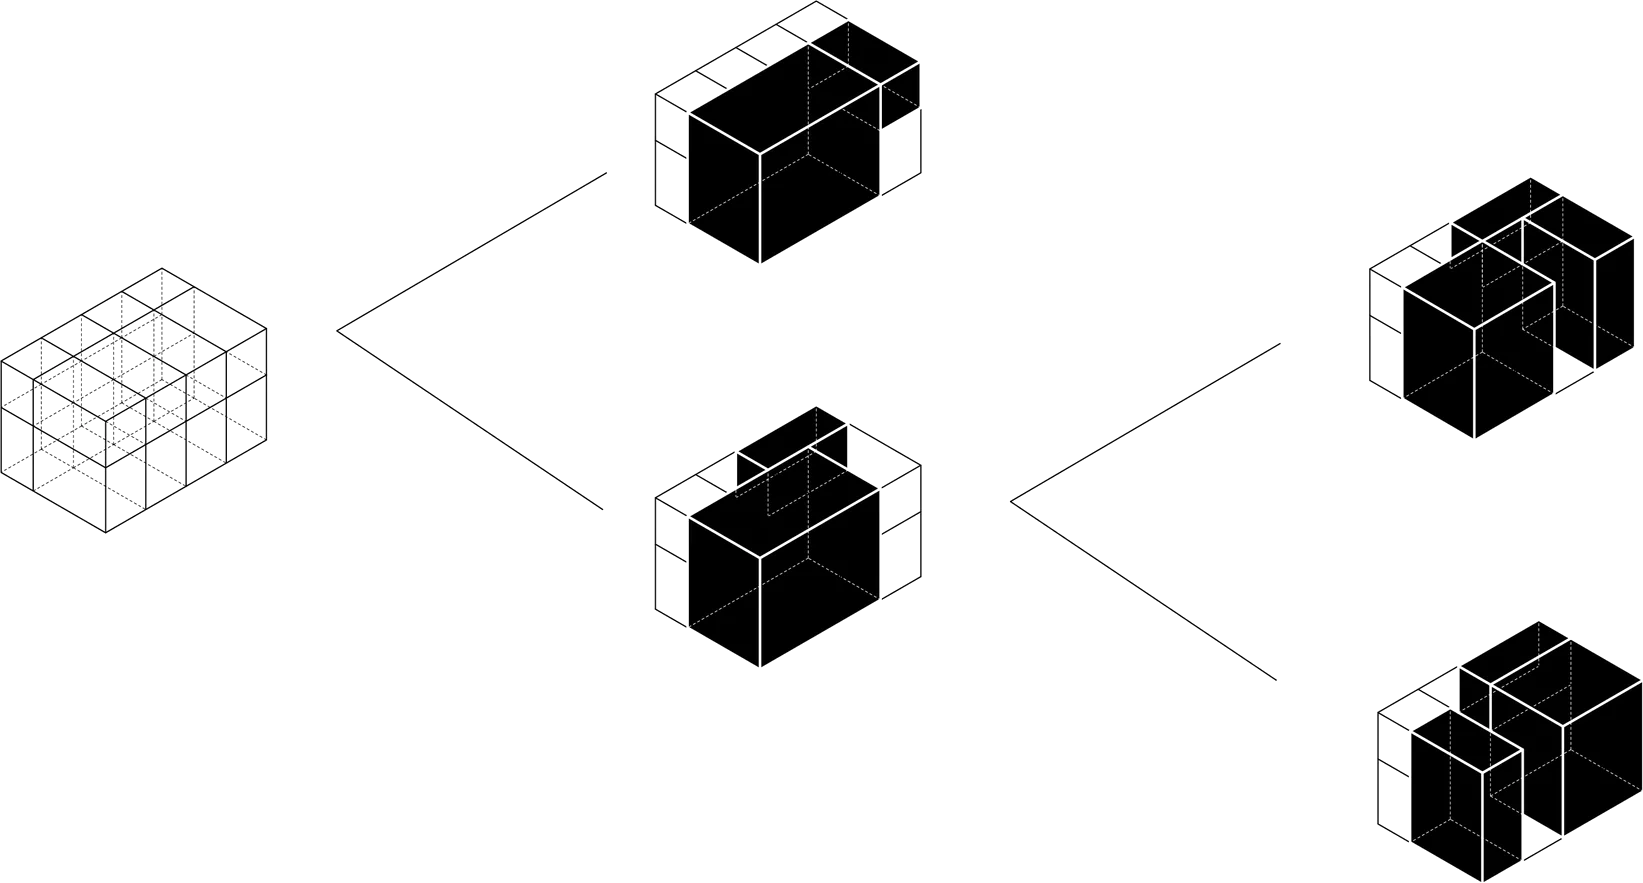
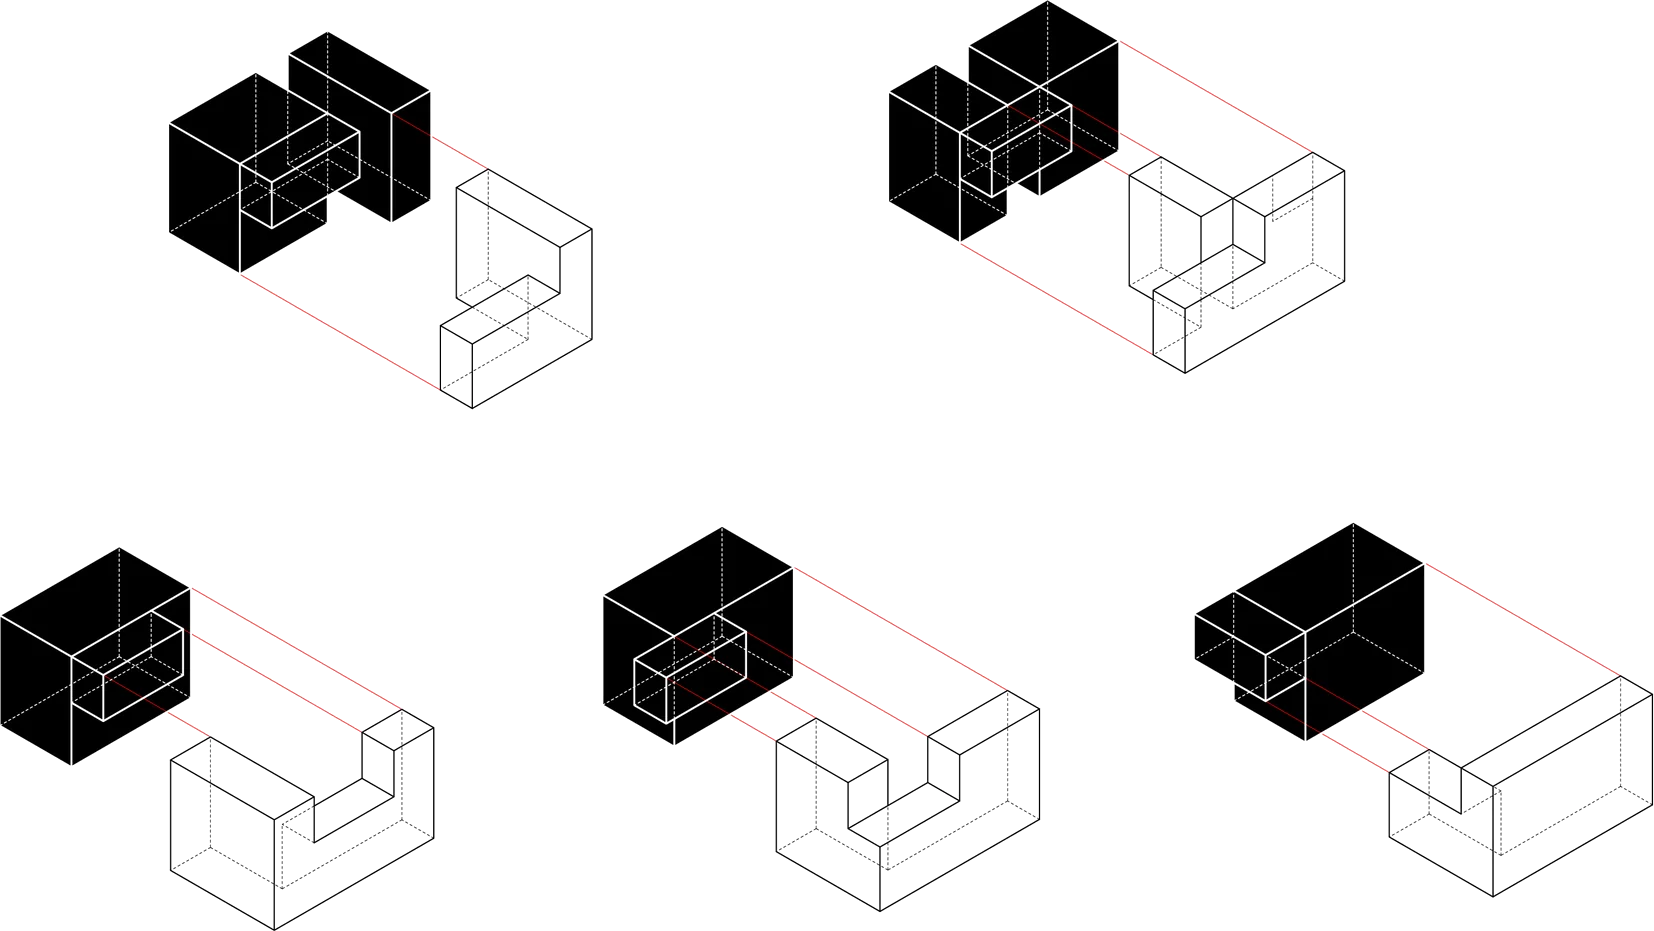
The system begins with a repeatable structural grid and a limited set of prefabricated volumes. Units are divided and recombined rather than treated as identical boxes. Their shifts create split levels, balconies, interior voids, and different depths between private rooms and the shared exterior edge.
Density is softened by different depths of indoor and outdoor space.
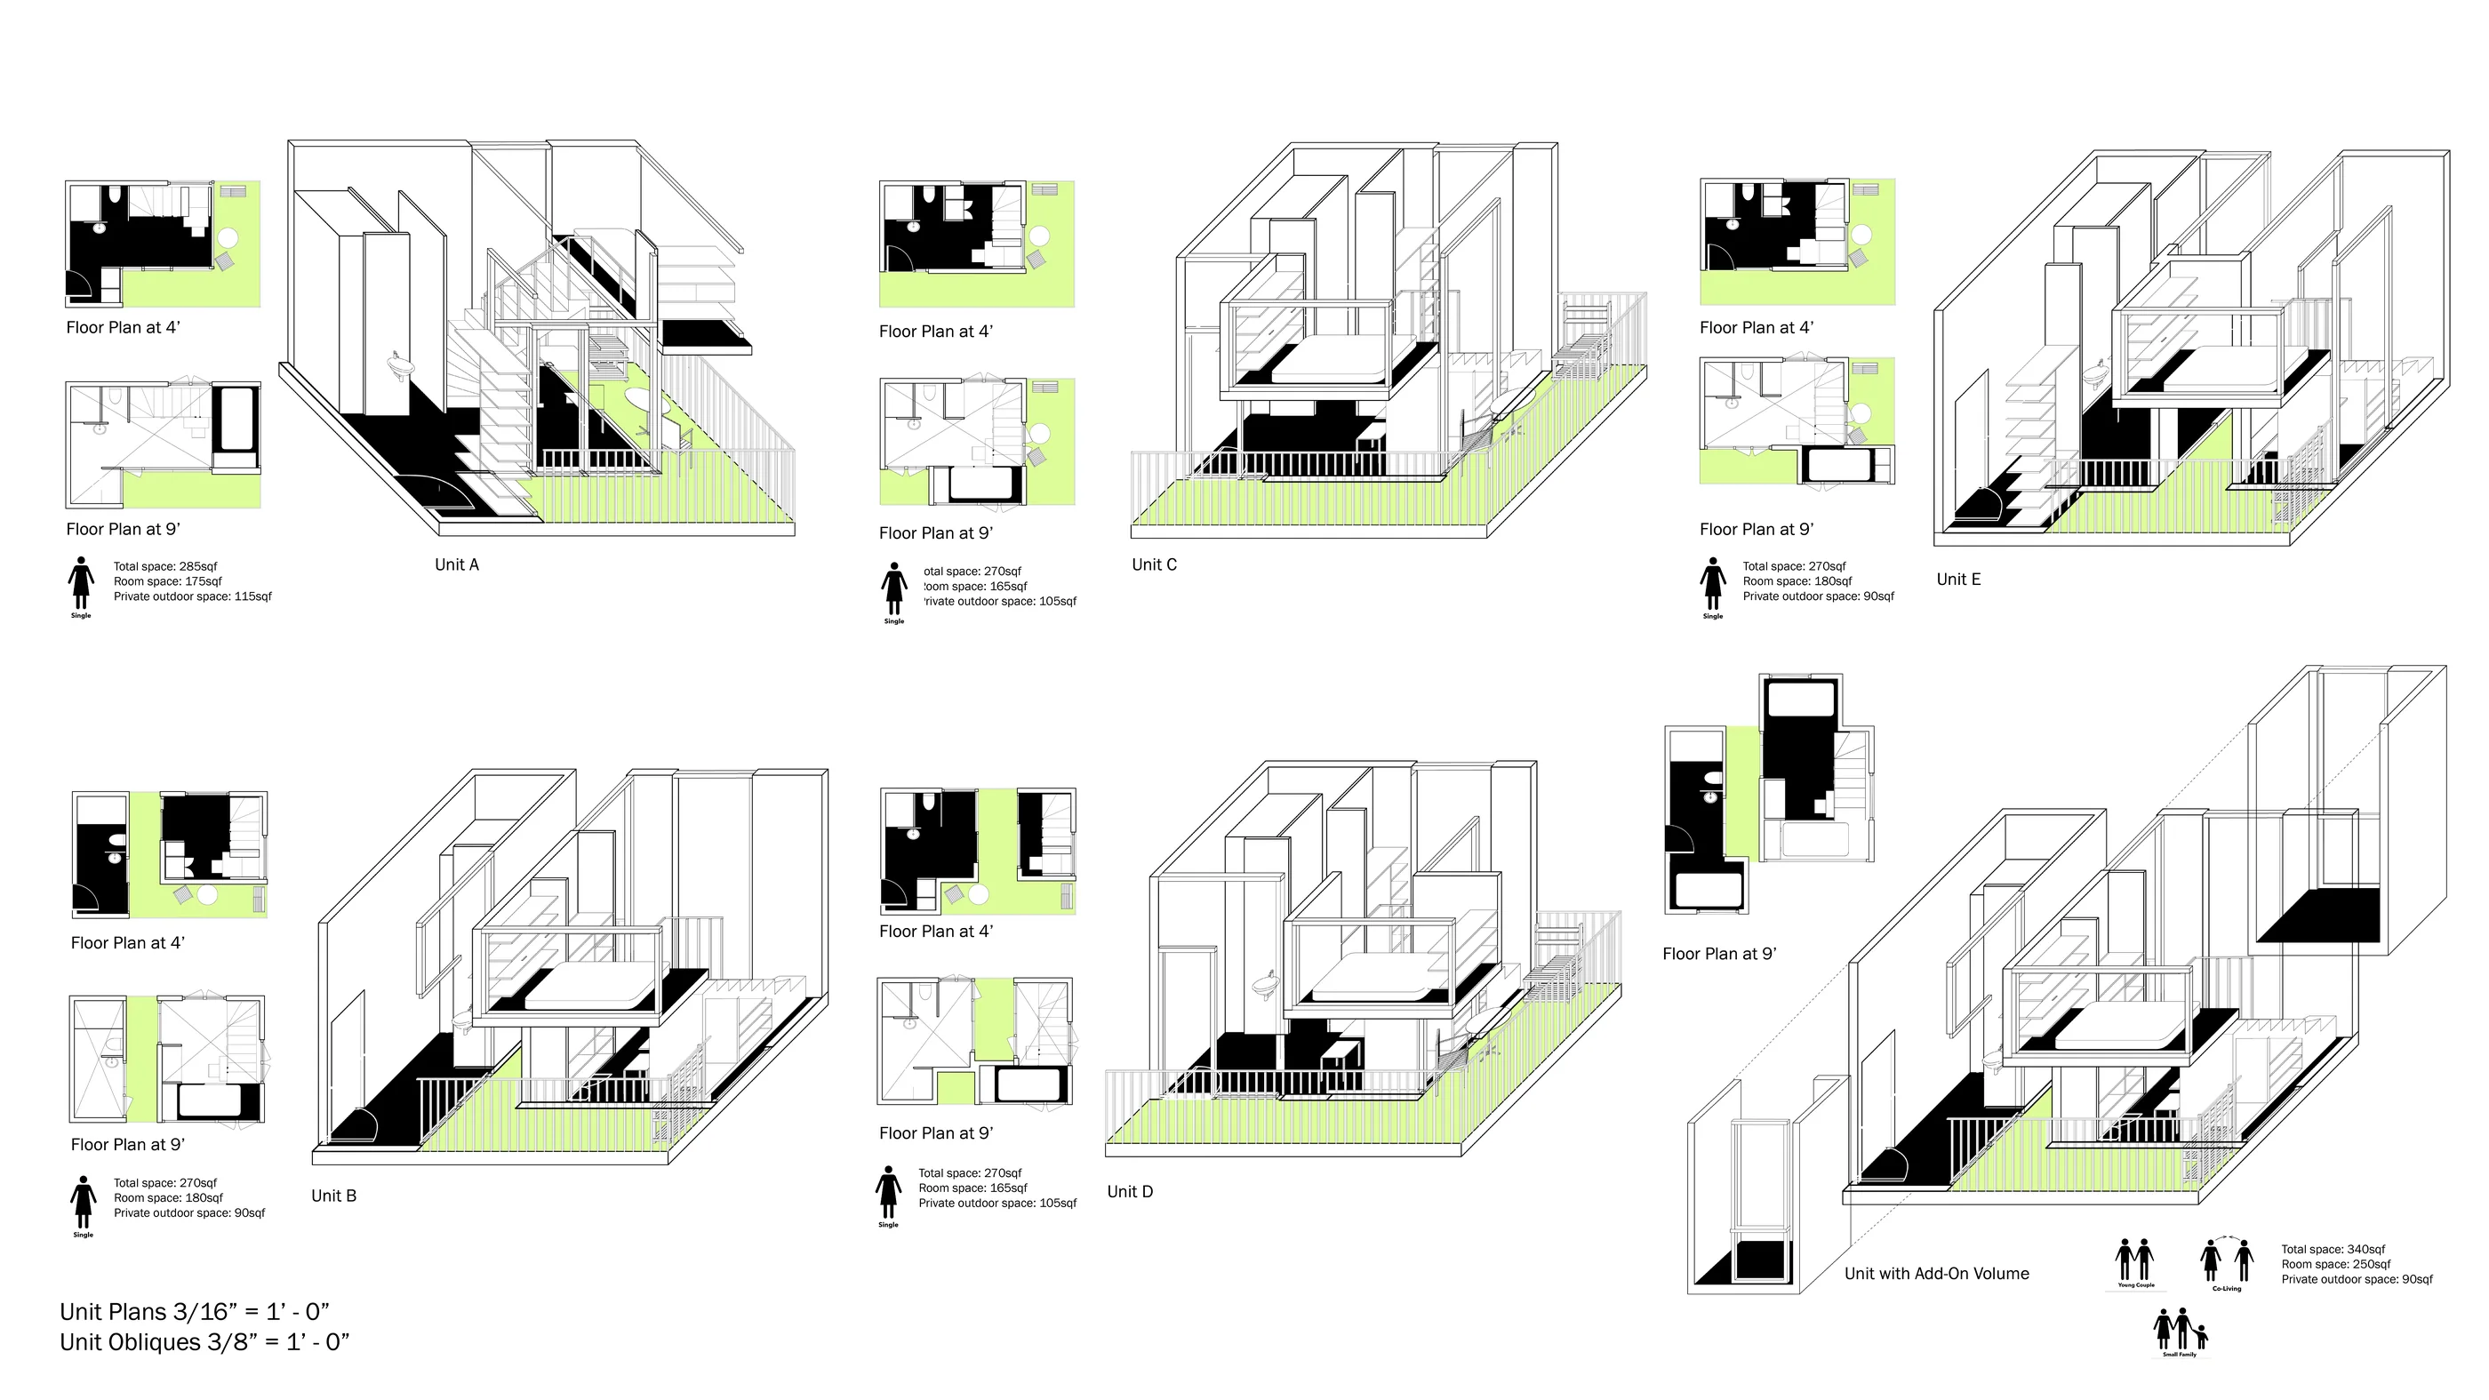
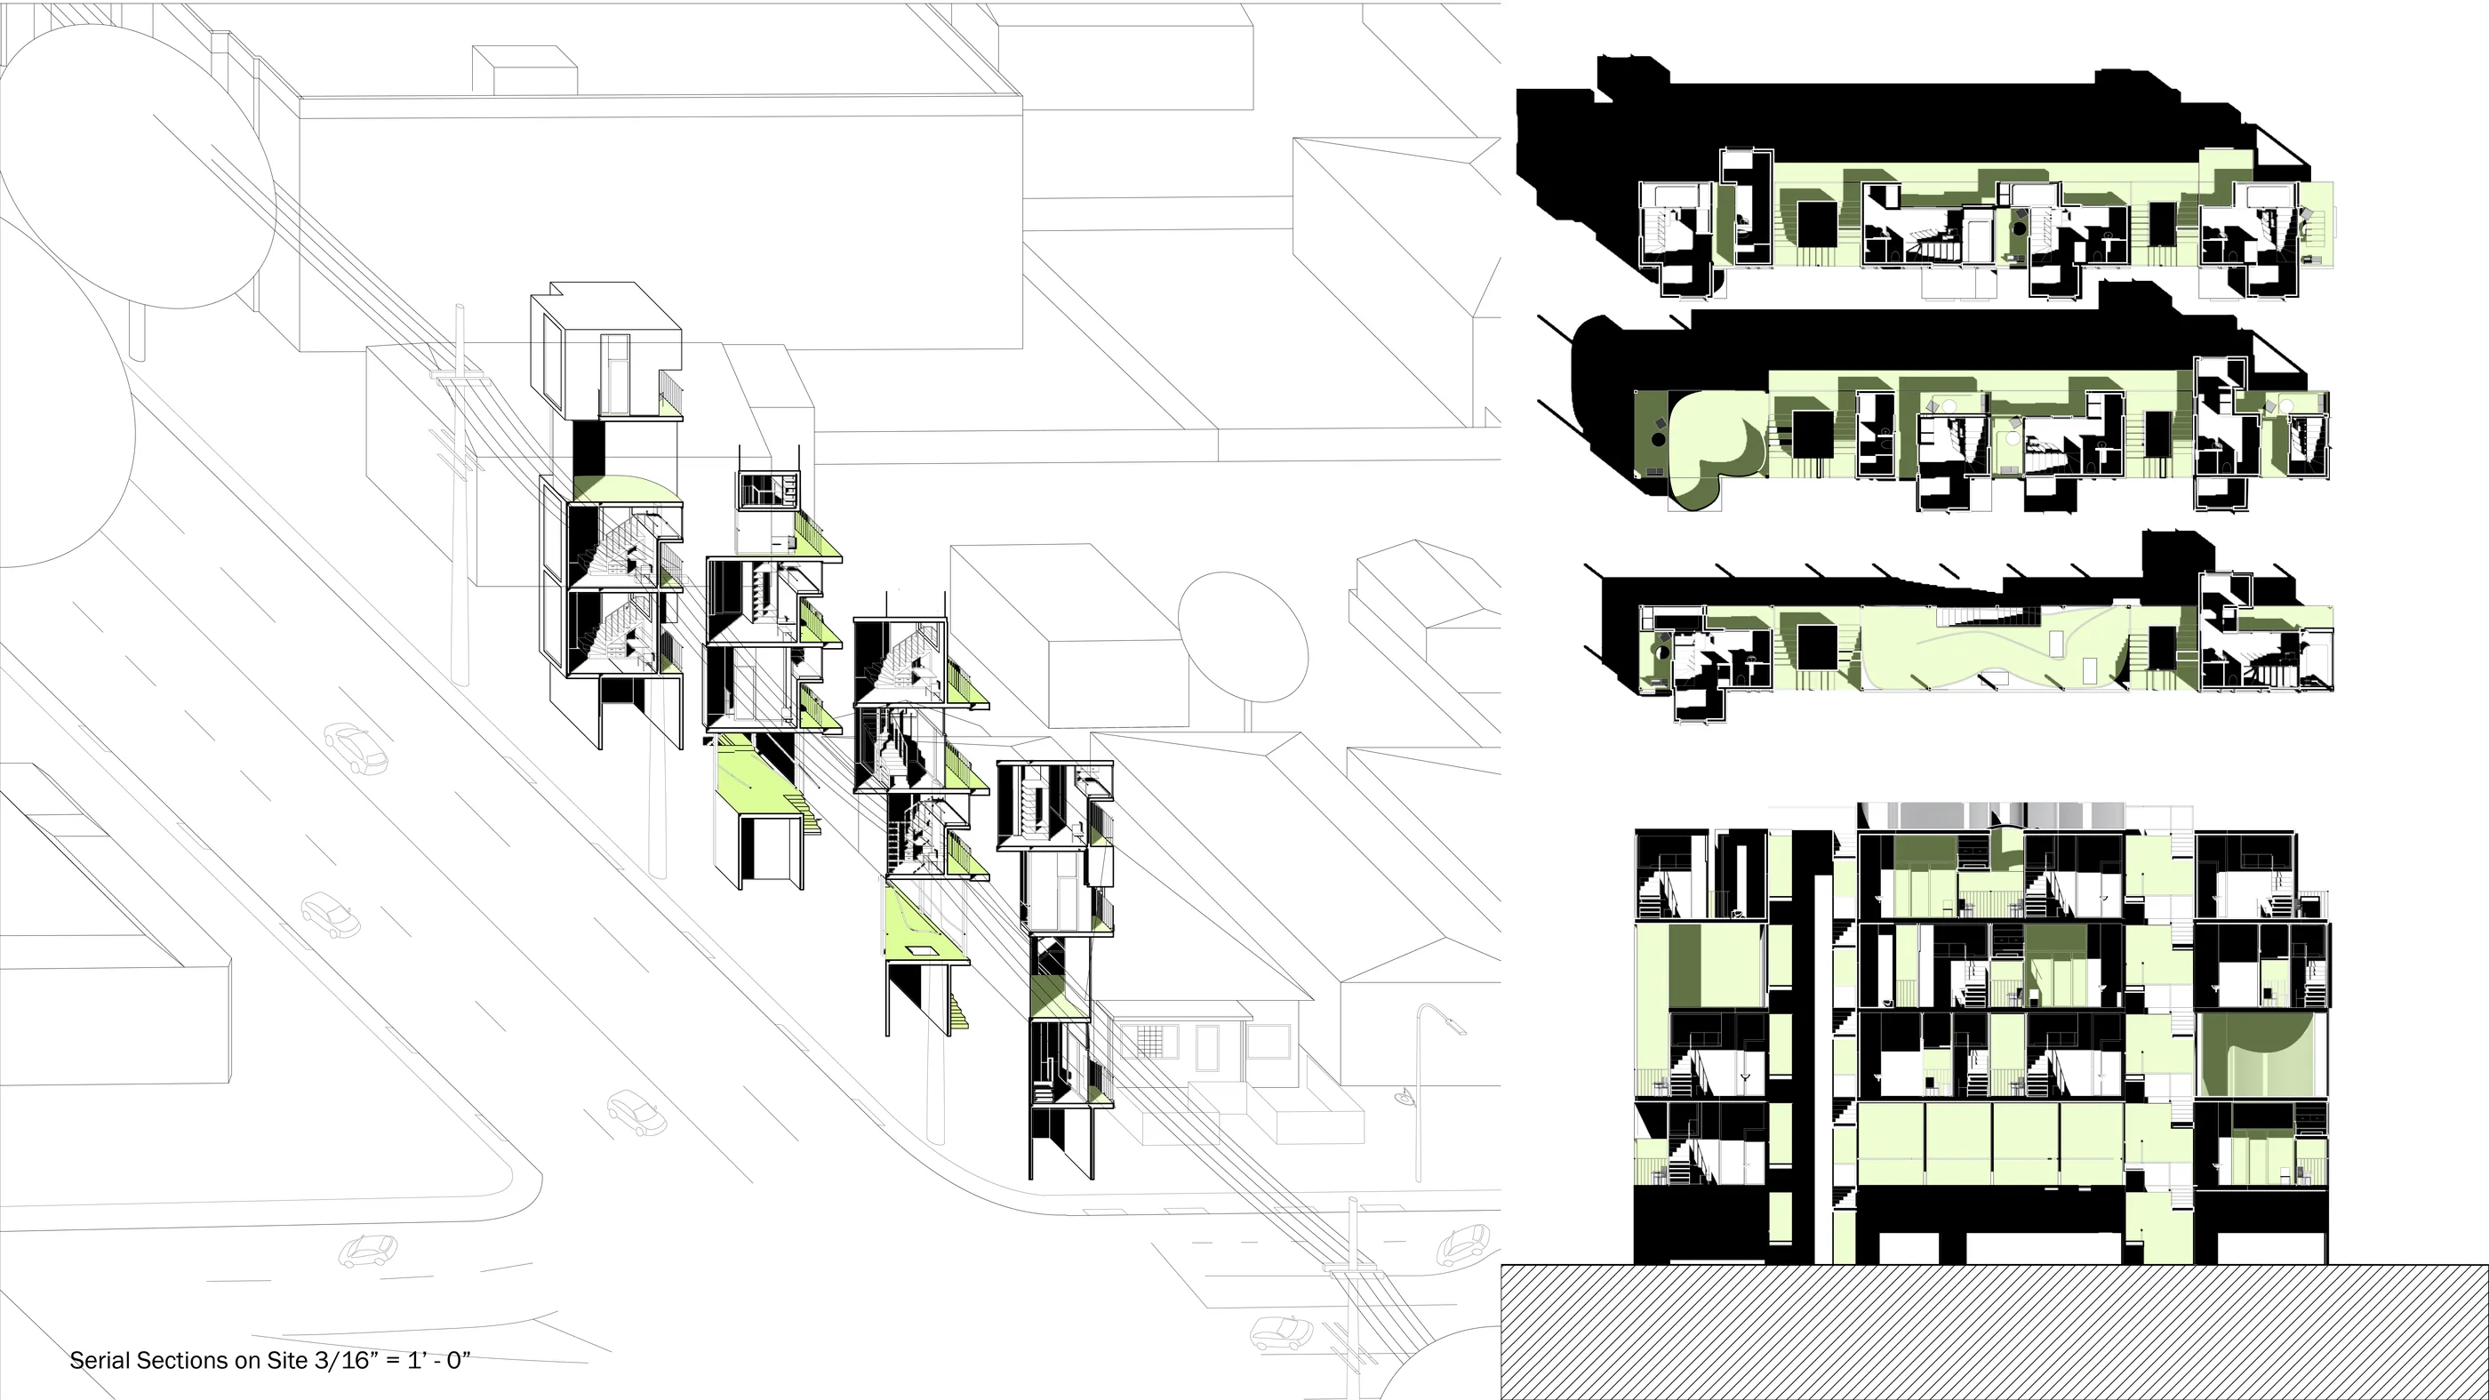
Five split-level unit types organize private rooms around voids of varying depth. These openings bring light, ventilation, and longer views into the narrow slab while producing terraces and shared gardens along the single-loaded circulation. Porosity is therefore both an environmental strategy and the building’s visible social structure.
Public programs anchor the ground; homes and gardens rise above.
The five-story building follows the scale and grain of the neighborhood. Medical and educational rooms and a communal kitchen occupy the ground floor, extending support to residents and neighbors. Above, the split-level units line a single-loaded route punctuated by communal gardens. Repeated sections test how those open spaces remain connected through a very narrow footprint.
The prototype treats leftover land as a civic resource.
Hope in Gap does not depend on one exceptional site or one monumental building. Its value lies in repetition with variation: prefabrication accelerates delivery, while layered porosity keeps each dense insertion open to climate, neighborhood, and collective life.